This neat and clean nearly all-brick 2-bedroom, 2-full-bath ranch home perfectly combines structural durability with exceptional, expanded living spaces. The spacious living room features large windows that flood the space with natural light, opening seamlessly into a large dining room designed for both formal gatherings and casual dining. The highly efficient, step-saver kitchen comes fully equipped with abundant cabinet and counter space. A stunning family room boasts a near wall of windows and provides direct access to a wonderful, covered patio, making indoor-outdoor relaxation effortless. Two comfortably sized bedrooms with ample closet space and a pristine full bathroom complete the main floor. The lower-level finished game room delivers all the flexible space you need for game-night activities, complete with a convenient second full bath. A 1-car integral garage pairs with an expanded driveway to easily accommodate parking for guests and partygoers. Nestled on a beautifully landscaped lot with a perfect blend of level and gently sloping areas, the backyard offers endless room for outdoor recreation—and the occasional visiting deer!
Located close to everything, it offers the perfect blend of suburban tranquility and daily convenience.
For sale
$265,000
144 Elmwood Dr, Glenshaw, PA 15116
2beds
1,200sqft
Single Family Residence
Built in 1958
0.28 Acres Lot
$257,400 Zestimate®
$221/sqft
$-- HOA
What's special
Highly efficient step-saver kitchen
- 36 days
- 912
- 38
Likely to sell faster than
Zillow last checked:
Listing updated:
Listed by:
Dave Bryant 412-367-3200,
BERKSHIRE HATHAWAY THE PREFERRED REALTY 412-367-3200
Source: WPMLS,MLS#: 1766230 Originating MLS: West Penn Multi-List
Originating MLS: West Penn Multi-ListFacts & features
Interior
Bedrooms & bathrooms
- Bedrooms: 2
- Bathrooms: 2
- Full bathrooms: 2
Primary bedroom
- Level: Main
- Dimensions: 12x10
Bedroom 2
- Level: Main
- Dimensions: 11x11
Dining room
- Level: Main
- Dimensions: 17x11
Family room
- Level: Main
- Dimensions: 20x10
Game room
- Level: Lower
- Dimensions: 20x19
Kitchen
- Level: Main
- Dimensions: 10x7
Laundry
- Level: Lower
- Dimensions: 8x8
Living room
- Level: Main
- Dimensions: 17x11
Heating
- Forced Air, Gas
Cooling
- Central Air
Appliances
- Included: Some Electric Appliances, Dishwasher, Microwave, Refrigerator, Stove
Features
- Flooring: Hardwood, Tile, Carpet
- Basement: Finished,Walk-Up Access
Interior area
- Total structure area: 1,200
- Total interior livable area: 1,200 sqft
Video & virtual tour
Property
Parking
- Total spaces: 1
- Parking features: Built In, Garage Door Opener
- Has attached garage: Yes
Features
- Levels: One
- Stories: 1
- Pool features: None
Lot
- Size: 0.28 Acres
- Dimensions: 0.2844
Details
- Parcel number: 0520E00038000000
Construction
Type & style
- Home type: SingleFamily
- Architectural style: Colonial,Ranch
- Property subtype: Single Family Residence
Materials
- Brick
Condition
- Resale
- Year built: 1958
Utilities & green energy
- Sewer: Public Sewer
- Water: Public
Community & HOA
Location
- Region: Glenshaw
Financial & listing details
- Price per square foot: $221/sqft
- Tax assessed value: $150,000
- Annual tax amount: $5,439
- Date on market: 7/24/2026
Estimated market value
$257,400
$245,000 - $270,000
$1,987/mo
Price history
| Date | Event | Price |
|---|---|---|
| 7/24/2026 | Listed for sale | $265,000+47.2%$221/sqft |
Source:  WPMLS #1766230 Report a problem WPMLS #1766230 Report a problem | ||
| 4/2/2018 | Sold | $180,000-4.8%$150/sqft |
Source: WPMLS #1313978 Report a problem | ||
| 11/25/2017 | Listed for sale | $189,000$158/sqft |
Source: HOWARD HANNA FOX CHAPEL OFFICE #1313978 Report a problem | ||
Public tax history
| Year | Property taxes | Tax assessment |
|---|---|---|
| 2025 | $5,420 +9.7% | $150,000 |
| 2024 | $4,939 +596.2% | $150,000 |
| 2023 | $710 | $150,000 |
| 2022 | $710 -4.6% | $150,000 -4.6% |
| 2021 | $744 +2% | $157,300 |
| 2020 | $729 +43% | $157,300 +45.9% |
| 2019 | $510 -81.4% | $107,800 +20% |
| 2018 | $2,739 +2.4% | $89,800 |
| 2017 | $2,674 +529.6% | $89,800 |
| 2016 | $425 -83.4% | $89,800 |
| 2015 | $2,565 +574.3% | $89,800 |
| 2014 | $380 | $89,800 -3.2% |
| 2013 | -- | $92,800 +14.4% |
| 2012 | -- | $81,100 |
| 2011 | -- | $81,100 |
| 2010 | -- | $81,100 |
| 2009 | -- | $81,100 |
| 2008 | -- | $81,100 |
| 2007 | -- | $81,100 |
| 2006 | -- | $81,100 |
| 2005 | -- | $81,100 |
| 2004 | -- | $81,100 -15.6% |
| 2003 | -- | $96,100 |
| 2002 | -- | $96,100 |
Find assessor info on the county website
Monthly payment
Est. payment
Payment breakdown
Explore the cost of this home by adjusting the details. Changes won't be saved.Climate risks
Neighborhood: 15116
Nearby schools
Schools provided by the listing agent
- District: Shaler Area
Source: WPMLS. This data may not be complete. We recommend contacting the local school district to confirm school assignments for this home.

Similar homes
- $222,0002 bd2 ba1.3k sqft1249 Saxonburg Blvd, Glenshaw, PA 15116For Sale
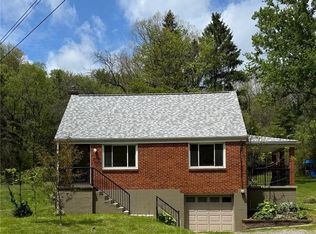 MLS ID #1770275, Isabella Bretz. WPMLS
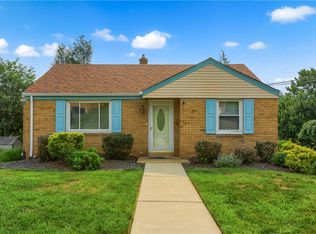
 - $325,0003 bd2 ba1.1k sqft117 Dennis Dr, Glenshaw, PA 15116For Sale
 MLS ID #1759430, Adam Flanagan. WPMLS
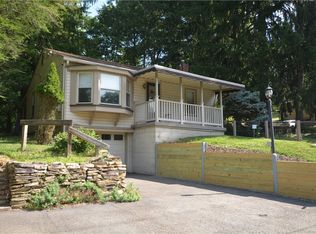
 - $279,0002 bd2 ba1k sqft9144 Saginaw Dr, Pittsburgh, PA 15237For Sale
 MLS ID #1770108, Judi Sahayda. WPMLS
 - $210,0002 bd1 ba688 sqft2425 Hampton Ave, Allison Park, PA 15101For Sale
 MLS ID #1767143, Dave Bryant. WPMLS
