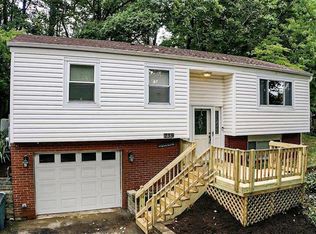
This 3 Bedroom, 2 Bath Split Entry Home is situated on a Lot with relaxing wooded views in the front and the back, bringing nature in to you. It’s very conveniently located in Shaler Township, within minutes of North Park, Ross Park Mall, Rt 8, the PA Turnpike, and has easy access to Downtown, and other major roadways. Two Updated Stone Retaining Walls enhance the curb appeal and frame both sides of the Driveway that provides extra space for Guest Parking. The Entry Features Luxury Vinyl Plank Flooring and a Guest Closet. You will love the open Living Room & Dining Room, which feature Newer Carpeting and Large Front & Back windows that fill the rooms with Natural Light. Entertaining has never been so easy! The Kitchen is equipped with Wood Laminate Flooring, Lots of Cabinets, a Gas Stove, Dishwasher, Refrigerator and Microwave Oven. There is also a Convenient Door to the Concrete Back Patio, a perfect spot for a family barbeque. Three generously sized Bedrooms have Plenty of Closet Space. There is Hardwood Flooring under the main floor carpeting for those that would prefer to have it exposed. Ceramic Flooring, an Updated Tub Surround and a Granite Topped Vanity is found in the main bath. The Lower Level features a Huge Family Room that can be a home office, a play area, or whatever suits your needs. Here you’ll find More New Carpet, a Full Bath Room, and two additional large closets. The Laundry Room Includes the Washer and Dryer and also has extra space for storage. The House has been Recently Painted and a Home Warranty is Included.
For sale
$275,000
231 Willett Rd, Glenshaw, PA 15116
3beds
1,288sqft
Single Family Residence
Built in 1960
9,191 Square Feet Lot
$270,500 Zestimate®
$214/sqft
$-- HOA
What's special
Updated tub surroundNewer carpetingGranite topped vanityGas stoveMicrowave oven
- 2 days
- 351
- 25
Zillow last checked:
Listing updated:
Listed by:
Sam Pace 724-327-5600,
BERKSHIRE HATHAWAY THE PREFERRED REALTY 724-327-5600
Source: WPMLS,MLS#: 1777904 Originating MLS: West Penn Multi-List
Originating MLS: West Penn Multi-ListFacts & features
Interior
Bedrooms & bathrooms
- Bedrooms: 3
- Bathrooms: 2
- Full bathrooms: 2
Primary bedroom
- Level: Main
- Dimensions: 13x11
Bedroom 2
- Level: Main
- Dimensions: 13x10
Bedroom 3
- Level: Main
- Dimensions: 12x9
Dining room
- Level: Main
- Dimensions: 10x9
Family room
- Level: Lower
- Dimensions: 23x11
Kitchen
- Level: Main
- Dimensions: 10x9
Laundry
- Level: Lower
- Dimensions: 13x12
Living room
- Level: Main
- Dimensions: 14x14
Heating
- Forced Air, Gas
Cooling
- Central Air
Appliances
- Included: Some Gas Appliances, Dryer, Dishwasher, Microwave, Refrigerator, Stove, Washer
Features
- Window Treatments
- Flooring: Ceramic Tile, Hardwood, Laminate, Carpet
- Windows: Window Treatments
- Basement: Finished
Interior area
- Total structure area: 1,288
- Total interior livable area: 1,288 sqft
Video & virtual tour
Property
Parking
- Total spaces: 1
- Parking features: Built In, Garage Door Opener
- Has attached garage: Yes
Features
- Levels: Multi/Split
- Stories: 2
- Pool features: None
Lot
- Size: 9,191 Square Feet
- Dimensions: 72 x 130 x 68 x 129 m/l
Details
- Parcel number: 0520H00042000000
Construction
Type & style
- Home type: SingleFamily
- Architectural style: Colonial,Split Level
- Property subtype: Single Family Residence
Materials
- Brick, Vinyl Siding
- Roof: Asphalt
Condition
- Resale
- Year built: 1960
Details
- Warranty included: Yes
Utilities & green energy
- Sewer: Public Sewer
- Water: Public
Community & HOA
Location
- Region: Glenshaw
Financial & listing details
- Price per square foot: $214/sqft
- Tax assessed value: $122,300
- Annual tax amount: $4,434
- Date on market: 10/8/2026
Estimated market value
$270,500
$257,000 - $284,000
$2,173/mo
Price history
| Date | Event | Price |
|---|---|---|
| 10/8/2026 | Listed for sale | $275,000+135%$214/sqft |
Source:  WPMLS #1777904 Report a problem WPMLS #1777904 Report a problem | ||
| 4/16/2004 | Sold | $117,000$91/sqft |
Source: Public Record Report a problem | ||
Public tax history
| Year | Property taxes | Tax assessment |
|---|---|---|
| 2025 | $3,768 +9.7% | $104,300 |
| 2024 | $3,434 +596.2% | $104,300 |
| 2023 | $493 | $104,300 |
| 2022 | $493 | $104,300 |
| 2021 | $493 +2% | $104,300 |
| 2020 | $483 -2% | $104,300 |
| 2019 | $493 -84.5% | $104,300 |
| 2018 | $3,181 +2.4% | $104,300 |
| 2017 | $3,106 +529.6% | $104,300 |
| 2016 | $493 -83.4% | $104,300 |
| 2015 | $2,979 | $104,300 |
| 2014 | -- | $104,300 -2.8% |
| 2013 | -- | $107,300 +27.4% |
| 2012 | -- | $84,200 |
| 2011 | -- | $84,200 |
| 2010 | -- | $84,200 |
| 2009 | -- | $84,200 |
| 2008 | -- | $84,200 |
| 2007 | -- | $84,200 |
| 2006 | -- | $84,200 |
| 2005 | -- | $84,200 -15.1% |
| 2004 | -- | $99,200 |
| 2003 | -- | $99,200 |
| 2002 | -- | $99,200 |
Find assessor info on the county website
Monthly payment
Est. payment
Payment breakdown
Explore the cost of this home by adjusting the details. Changes won't be saved.Climate risks
Neighborhood: 15116
Nearby schools
Schools provided by the listing agent
- District: Shaler Area
Source: WPMLS. This data may not be complete. We recommend contacting the local school district to confirm school assignments for this home.
Similar homes
- $285,0003 bd3 ba1.3k sqft611 W Sutter Rd, Glenshaw, PA 15116For Sale
 MLS ID #1778447, Daniel Demers. WPMLS
 - $265,0003 bd2 ba925 sqft1403 Lakeside Dr, Allison Park, PA 15101For Sale
 MLS ID #1778032, Shawn Rygelski. WPMLS
 - $285,0003 bd2 ba1.1k sqft405 Clifton Ave, Glenshaw, PA 15116For Sale
 MLS ID #1774445, Dale Polanosky. WPMLS
 - $274,9003 bd2 ba1.2k sqft106 Franklin Ave, Pittsburgh, PA 15209For Sale
 MLS ID #1778638, Carol Bertram. WPMLS
