This home was made for entertaining! The beautifully fenced and landscaped backyard offers a private outdoor retreat complete with an inground pool, hot tub, and an awning covered patio just off the sunroom. Inside you'll find an updated kitchen featuring stainless steel appliances, an updated bathroom, two fireplaces that add warmth and character throughout the home. Newer windows provide added efficiency, while solar panels help reduce energy costs. With comfortable living spaces and an impressive outdoor set-up, this home offers the perfect combination of indoor comfort and outdoor enjoyment.
For sale
$395,000
2473 Hampton Ave, Allison Park, PA 15101
3beds
1,737sqft
Single Family Residence
Built in 1970
0.5 Acres Lot
$386,300 Zestimate®
$227/sqft
$-- HOA
What's special
Inground poolComfortable living spacesPrivate outdoor retreatHot tubImpressive outdoor set-upUpdated bathroom
- 40 days
- 1,161
- 133
Likely to sell faster than
Zillow last checked:
Listing updated:
Listed by:
Dale Polanosky 724-933-6300,
RE/MAX SELECT REALTY 724-933-6300
Source: WPMLS,MLS#: 1778531 Originating MLS: West Penn Multi-List
Facts & features
Interior
Bedrooms & bathrooms
- Bedrooms: 3
- Bathrooms: 2
- Full bathrooms: 1
- 1/2 bathrooms: 1
Primary bedroom
- Level: Upper
- Dimensions: 13X12
Bedroom 2
- Level: Upper
- Dimensions: 13X11
Bedroom 3
- Level: Upper
- Dimensions: 10X9
Bonus room
- Level: Main
- Dimensions: 13X9
Dining room
- Level: Main
- Dimensions: 11X9
Family room
- Level: Lower
- Dimensions: 24X12
Kitchen
- Level: Main
- Dimensions: 13X9
Laundry
- Level: Lower
Living room
- Level: Main
- Dimensions: 20X14
Heating
- Forced Air, Gas
Cooling
- Central Air
Appliances
- Included: Some Gas Appliances, Dishwasher, Microwave, Refrigerator, Stove
Features
- Hot Tub/Spa, Pantry
- Flooring: Ceramic Tile, Carpet
- Windows: Multi Pane
- Basement: Interior Entry
- Number of fireplaces: 2
- Fireplace features: Living Room
Interior area
- Total structure area: 1,737
- Total interior livable area: 1,737 sqft
Property
Parking
- Total spaces: 2
- Parking features: Built In, Garage Door Opener
- Has attached garage: Yes
Features
- Levels: Multi/Split
- Stories: 2
- Pool features: Pool
- Has spa: Yes
- Spa features: Hot Tub
Lot
- Size: 0.5 Acres
- Dimensions: 0.5007
Details
- Parcel number: 0615M00358000000
Construction
Type & style
- Home type: SingleFamily
- Architectural style: Multi-Level
- Property subtype: Single Family Residence
Materials
- Brick
- Roof: Asphalt
Condition
- Resale
- Year built: 1970
Details
- Warranty included: Yes
Utilities & green energy
- Sewer: Public Sewer
- Water: Public
Community & HOA
Community
- Features: Public Transportation
Location
- Region: Allison Park
Financial & listing details
- Price per square foot: $227/sqft
- Tax assessed value: $158,700
- Annual tax amount: $4,682
- Date on market: 10/9/2026
Estimated market value
$386,300
$367,000 - $406,000
$1,878/mo
Price history
| Date | Event | Price |
|---|---|---|
| 10/9/2026 | Listed for sale | $395,000$227/sqft |
Source:  WPMLS #1778531 Report a problem | ||
Public tax history
| Year | Property taxes | Tax assessment |
|---|---|---|
| 2025 | $4,534 +9.2% | $140,700 |
| 2024 | $4,151 +523.8% | $140,700 |
| 2023 | $666 | $140,700 |
| 2022 | $666 | $140,700 |
| 2021 | $666 +2% | $140,700 |
| 2020 | $652 -2% | $140,700 |
| 2019 | $666 -81.8% | $140,700 |
| 2018 | $3,657 +1.5% | $140,700 |
| 2017 | $3,603 +441.4% | $140,700 |
| 2016 | $666 -81.1% | $140,700 |
| 2015 | $3,515 +587.5% | $140,700 |
| 2014 | $511 | $140,700 -2.1% |
| 2013 | -- | $143,700 +31.8% |
| 2012 | -- | $109,000 |
| 2011 | -- | $109,000 |
| 2010 | -- | $109,000 |
| 2009 | -- | $109,000 |
| 2008 | -- | $109,000 |
| 2007 | -- | $109,000 |
| 2006 | -- | $109,000 |
| 2005 | -- | $109,000 |
| 2004 | -- | $109,000 -12.1% |
| 2003 | -- | $124,000 |
| 2002 | -- | $124,000 |
Find assessor info on the county website
Monthly payment
Est. payment
Payment breakdown
Explore the cost of this home by adjusting the details. Changes won't be saved.Climate risks
Neighborhood: 15101
Nearby schools
Schools provided by the listing agent
- District: Hampton Twp
Source: WPMLS. This data may not be complete. We recommend contacting the local school district to confirm school assignments for this home.
- $249,6003 bd1 ba1.7k sqft2467 Hampton Ave, Allison Park, PA 15101Off Market
- $208,6003 bd1 ba1.5k sqft2471 Hampton Ave, Allison Park, PA 15101Off Market
- $322,8003 bd2 ba1.4k sqft2485 Hampton Ave, Allison Park, PA 15101Off Market

- $327,2003 bd1 ba1.7k sqft2478 Hampton Ave, Allison Park, PA 15101Off Market

Similar homes
- $--3 bd2 ba1.1k sqft2473 Naomi Ter, Allison Park, PA 15101Auction
 ServiceLink Auction
- $389,0004 bd3 ba1.7k sqft1446 Balsam Dr, Allison Park, PA 15101For Sale
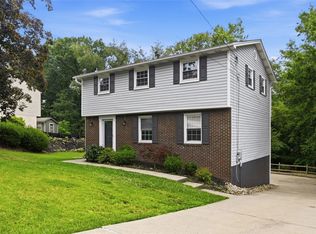 MLS ID #1782286, Lexi Mayorova. WPMLS
- $375,0003 bd2 ba1.4k sqft2490 Royal View Dr, Allison Park, PA 15101For Sale
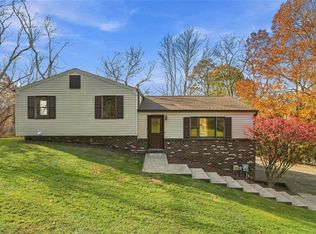 MLS ID #1782348, Emily Fraser. WPMLS
- $375,0003 bd2 ba1.3k sqft2425 Trotter Dr, Allison Park, PA 15101For Sale
 MLS ID #1776173, Katie Rau. WPMLS
