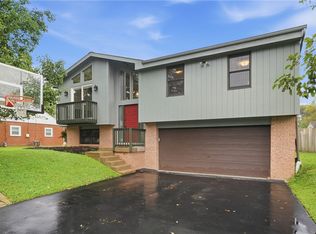
Welcome to this beautifully maintained 3-bed, 1.5-bath home in the highly desirable Hampton School District, with Wyland Elementary just minutes away. Set on nearly half an acre, the fenced backyard offers space to unwind, garden, or enjoy time outdoors.
Fresh paint and new carpet give the interior a clean, modern feel. The finished family room—with its cozy fireplace—adds the perfect touch for movie nights or quiet evenings at home. A two-car integral garage provides convenience and storage.
Located in Northwood Acres, a neighborhood known for its welcoming vibe, seasonal spirit, and lively Halloween trick-or-treating traditions, this area continues to attract new residents who appreciate its charm, walkability, and friendly atmosphere.
Commuting is easy with quick access to Route 8 and just 20 minutes to Downtown Pittsburgh.
This home offers the perfect blend of comfort, updates, and location — a rare find in Hampton Township. Whether you’re looking for a move-in-ready space or a neighborhood that truly feels like home, 2425 Trotter Drive delivers. Homes in Northwood Acres don’t last long, and this one stands out for all the right reasons.
For sale
$387,000
2425 Trotter Dr, Allison Park, PA 15101
3beds
1,303sqft
Single Family Residence
Built in 1960
0.47 Acres Lot
$-- Zestimate®
$297/sqft
$-- HOA
What's special
- 2 hours
- 167
- 22
Zillow last checked:
Listing updated:
Listed by:
Katie Rau 412-421-9120,
HOWARD HANNA REAL ESTATE SERVICES 412-421-9120
Source: WPMLS,MLS#: 1776173 Originating MLS: West Penn Multi-List
Originating MLS: West Penn Multi-ListFacts & features
Interior
Bedrooms & bathrooms
- Bedrooms: 3
- Bathrooms: 2
- Full bathrooms: 1
- 1/2 bathrooms: 1
Heating
- Gas, Hot Water
Cooling
- Electric
Appliances
- Included: Some Gas Appliances, Dryer, Dishwasher, Microwave, Refrigerator, Stove, Washer
Features
- Window Treatments
- Flooring: Carpet
- Windows: Screens, Window Treatments
- Number of fireplaces: 1
- Fireplace features: Gas, Wood Burning
Interior area
- Total structure area: 1,303
- Total interior livable area: 1,303 sqft
Property
Parking
- Parking features: Built In
- Has attached garage: Yes
Features
- Levels: Multi/Split
- Stories: 2
- Pool features: None
Lot
- Size: 0.47 Acres
- Dimensions: 20567
Details
- Parcel number: 0829S00378000000
Construction
Type & style
- Home type: SingleFamily
- Architectural style: Colonial,Split Level
- Property subtype: Single Family Residence
Materials
- Roof: Asphalt
Condition
- Resale
- Year built: 1960
Utilities & green energy
- Sewer: Public Sewer
- Water: Public
Community & HOA
Community
- Subdivision: NORTHWOOD ACRES 3RD
Location
- Region: Allison Park
Financial & listing details
- Price per square foot: $297/sqft
- Tax assessed value: $137,800
- Annual tax amount: $3,986
- Date on market: 9/24/2026
Estimated market value
Not available
Estimated sales range
Not available
Not available
Price history
| Date | Event | Price |
|---|---|---|
| 9/24/2026 | Listed for sale | $387,000$297/sqft |
Source:  WPMLS #1776173 Report a problem WPMLS #1776173 Report a problem | ||
Public tax history
| Year | Property taxes | Tax assessment |
|---|---|---|
| 2025 | $3,861 +9.2% | $119,800 |
| 2024 | $3,535 +523.8% | $119,800 |
| 2023 | $567 | $119,800 |
| 2022 | $567 | $119,800 |
| 2021 | $567 +2% | $119,800 |
| 2020 | $555 -2% | $119,800 |
| 2019 | $567 -81.8% | $119,800 |
| 2018 | $3,114 +1.5% | $119,800 |
| 2017 | $3,068 +441.4% | $119,800 |
| 2016 | $567 -81.1% | $119,800 |
| 2015 | $2,993 +609% | $119,800 |
| 2014 | $422 | $119,800 -2.4% |
| 2013 | -- | $122,800 +36.4% |
| 2012 | -- | $90,000 |
| 2011 | -- | $90,000 |
| 2010 | -- | $90,000 |
| 2009 | -- | $90,000 |
| 2008 | -- | $90,000 |
| 2007 | -- | $90,000 |
| 2006 | -- | $90,000 |
| 2005 | -- | $90,000 |
| 2004 | -- | $90,000 -14.3% |
| 2003 | -- | $105,000 -16.2% |
| 2002 | -- | $125,300 |
Find assessor info on the county website
Monthly payment
Est. payment
Payment breakdown
Explore the cost of this home by adjusting the details. Changes won't be saved.Climate risks
Neighborhood: 15101
Nearby schools
Schools provided by the listing agent
- District: Hampton Twp
Source: WPMLS. This data may not be complete. We recommend contacting the local school district to confirm school assignments for this home.
Similar homes
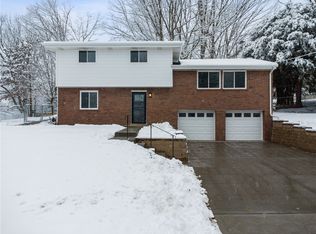
- $349,9003 bd2 ba1.3k sqft2404 Linden Dr, Allison Park, PA 15101For Sale
 MLS ID #1775566, Michael Lingg. WPMLS
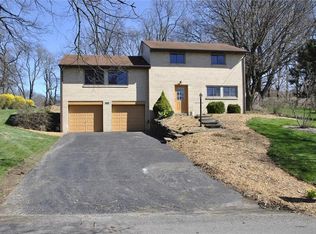
 - $335,0003 bd3 ba1.4k sqft705 Victory Rd, Allison Park, PA 15101For Sale
 MLS ID #1775569, Sean Phillips. WPMLS
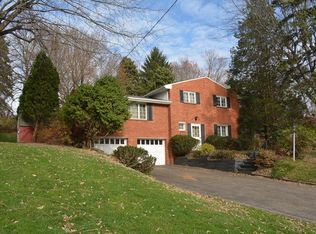
 - $425,0003 bd3 ba1.4k sqft1514 Fernledge Dr, Allison Park, PA 15101For Sale
 MLS ID #1774887, Alexandra Covelli. WPMLS
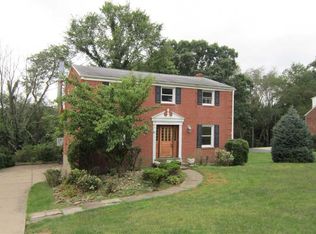
 - $374,9213 bd1 ba1.2k sqft5246 Richland Rd, Gibsonia, PA 15044For Sale
 MLS ID #1775367, Holly Vierling. WPMLS
