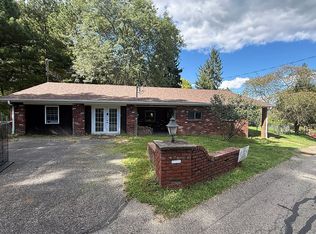
Welcome to this charming 3-bedroom, 1-bath ranch home. This house greets you with beautiful, vaulted ceilings and natural light. Open concept living room, and kitchen with breakfast bar and eat-in dining area. There are 3 generously sized bedrooms. The master bedroom has a large walk-in closet. The spacious walk out basement is perfect for additional storage, a home gym, or to finish anyway you would like. The oversized two car garage has tall 9 ft ceilings for the car and truck enthusiast. Located on a large lot that backs up to woods and privacy. Enjoy tranquility on 0.60 acres. Located in award winning Pine Richland School District. All local conveniences and amenities are nearby. Easy access to Route 8, Route 910, The Turnpike, North Park, Hartwood Acres, hospitals, shopping, and dining. Come and see what this beautiful home has to offer!
For sale
$374,921
5246 Richland Rd, Gibsonia, PA 15044
3beds
1,230sqft
Single Family Residence
Built in 1978
0.6 Acres Lot
$364,500 Zestimate®
$305/sqft
$-- HOA
What's special
Natural lightSpacious walk out basementBeautiful vaulted ceilings
- 11 days
- 937
- 28
Zillow last checked:
Listing updated:
Listed by:
Holly Vierling 412-366-1600,
COLDWELL BANKER REALTY 412-366-1600
Source: WPMLS,MLS#: 1775367 Originating MLS: West Penn Multi-List
Originating MLS: West Penn Multi-ListFacts & features
Interior
Bedrooms & bathrooms
- Bedrooms: 3
- Bathrooms: 1
- Full bathrooms: 1
Primary bedroom
- Level: Main
- Dimensions: 12X14
Bedroom 2
- Level: Main
- Dimensions: 9X11
Bedroom 3
- Level: Main
- Dimensions: 9X10
Game room
- Level: Basement
- Dimensions: 20X29
Kitchen
- Level: Main
- Dimensions: 8X10
Living room
- Level: Main
- Dimensions: 22X25
Heating
- Forced Air, Gas
Cooling
- Central Air
Appliances
- Included: Some Gas Appliances, Dishwasher, Refrigerator, Stove
Features
- Window Treatments
- Flooring: Ceramic Tile, Carpet
- Windows: Multi Pane, Screens, Window Treatments
- Basement: Full,Walk-Out Access
Interior area
- Total structure area: 1,230
- Total interior livable area: 1,230 sqft
Video & virtual tour
Property
Parking
- Total spaces: 2
- Parking features: Built In, Garage Door Opener
- Has attached garage: Yes
Features
- Levels: One
- Stories: 1
- Pool features: None
Lot
- Size: 0.6 Acres
- Dimensions: 26136 sq ft
Details
- Parcel number: 1354C00325000000
Construction
Type & style
- Home type: SingleFamily
- Architectural style: Colonial,Ranch
- Property subtype: Single Family Residence
Materials
- Vinyl Siding
- Roof: Asphalt
Condition
- Resale
- Year built: 1978
Utilities & green energy
- Sewer: Septic Tank
- Water: Public
Community & HOA
Community
- Subdivision: Oak Grove Farms
Location
- Region: Gibsonia
Financial & listing details
- Price per square foot: $305/sqft
- Tax assessed value: $116,500
- Annual tax amount: $3,344
- Date on market: 9/20/2026
Estimated market value
$364,500
$346,000 - $383,000
$1,956/mo
Price history
| Date | Event | Price |
|---|---|---|
| 9/20/2026 | Listed for sale | $374,921+399.9%$305/sqft |
Source:  WPMLS #1775367 Report a problem WPMLS #1775367 Report a problem | ||
| 7/27/2026 | Listing removed | $2,000$2/sqft |
Source: WPMLS #1759862 Report a problem | ||
| 6/14/2026 | Listed for rent | $2,000$2/sqft |
Source: WPMLS #1759862 Report a problem | ||
| 9/5/2001 | Sold | $75,000$61/sqft |
Source: Public Record Report a problem | ||
| 7/30/2001 | Sold | $75,000$61/sqft |
Source: Public Record Report a problem | ||
Public tax history
| Year | Property taxes | Tax assessment |
|---|---|---|
| 2025 | $3,329 +5.8% | $116,500 |
| 2024 | $3,146 +471% | $116,500 |
| 2023 | $551 +0% | $116,500 |
| 2022 | $551 | $116,500 |
| 2021 | $551 +2% | $116,500 |
| 2020 | $540 -2% | $116,500 |
| 2019 | $551 -82.2% | $116,500 |
| 2018 | $3,088 +1.4% | $116,500 |
| 2017 | $3,045 +452.6% | $116,500 |
| 2016 | $551 -81.9% | $116,500 |
| 2015 | $3,045 | $116,500 |
| 2014 | -- | $116,500 |
| 2013 | -- | $116,500 +42.1% |
| 2012 | -- | $82,000 |
| 2011 | -- | $82,000 |
| 2010 | -- | $82,000 |
| 2009 | -- | $82,000 |
| 2008 | -- | $82,000 |
| 2007 | -- | $82,000 |
| 2006 | -- | $82,000 |
| 2005 | -- | $82,000 |
| 2004 | -- | $82,000 |
| 2003 | -- | $82,000 |
| 2002 | -- | $82,000 |
Find assessor info on the county website
Monthly payment
Est. payment
Payment breakdown
Explore the cost of this home by adjusting the details. Changes won't be saved.Climate risks
Neighborhood: 15044
Nearby schools
Schools provided by the listing agent
- District: Pine/Richland
Source: WPMLS. This data may not be complete. We recommend contacting the local school district to confirm school assignments for this home.
Similar homes
- $374,0003 bd2 ba1.3k sqft4914 Wickloe Dr, Gibsonia, PA 15044For Sale
 MLS ID #1775048, Luke O'Brien. WPMLS
 - $365,0003 bd2 ba1.5k sqft5184 Richland Rd, Gibsonia, PA 15044For Sale
 MLS ID #1770636, Linda Honeywill. WPMLS
 - $350,0003 bd2 ba1.7k sqft5404 Peach Dr, Gibsonia, PA 15044For Sale
 MLS ID #1771700, Gail Scott. WPMLS
 - $315,0003 bd1 ba1.2k sqft3043 Fairview Rd, Gibsonia, PA 15044For Sale By Owner