This charming 3-bedroom home is ready for its next owner to make it their own! From the moment you step inside, you’ll feel right at home. Unwind in the cozy living room, prepare your favorite meals in the well-equipped kitchen, or gather with family and friends in the inviting dining room. Relax in the backyard, or take a stroll down the street to admire the beautiful city views. The full basement offers endless possibilities for additional living space, storage, a hobby area, or whatever best suits your needs. Don’t miss the opportunity to make this home your own!
Contingent
$229,900
732 Edgewood Ave, Pittsburgh, PA 15215
3beds
1,073sqft
Single Family Residence
Built in 1950
0.26 Acres Lot
$230,200 Zestimate®
$214/sqft
$-- HOA
What's special
Well-equipped kitchenInviting dining roomBeautiful city viewsRelax in the backyard
- 33 days
- 111
- 3
Likely to sell faster than
Zillow last checked:
Listing updated:
Listed by:
Melissa Blazer 412-963-6300,
HOWARD HANNA REAL ESTATE SERVICES 412-963-6300
Source: WPMLS,MLS#: 1778406 Originating MLS: West Penn Multi-List
Facts & features
Interior
Bedrooms & bathrooms
- Bedrooms: 3
- Bathrooms: 1
- Full bathrooms: 1
Primary bedroom
- Level: Upper
- Dimensions: 12x10
Bedroom 2
- Level: Upper
- Dimensions: 10x07
Bedroom 3
- Level: Main
- Dimensions: 11x10
Bonus room
- Level: Lower
- Dimensions: 15x12
Dining room
- Level: Main
- Dimensions: 17x12
Kitchen
- Level: Main
- Dimensions: 12x08
Living room
- Level: Main
- Dimensions: 11x10
Heating
- Forced Air, Gas
Cooling
- Central Air
Appliances
- Included: Some Electric Appliances, Dryer, Dishwasher, Microwave, Refrigerator, Stove, Washer
Features
- Flooring: Carpet, Ceramic Tile, Laminate
- Basement: Full,Walk-Out Access
- Number of fireplaces: 1
- Fireplace features: Gas
Interior area
- Total structure area: 1,073
- Total interior livable area: 1,073 sqft
Property
Parking
- Total spaces: 1
- Parking features: Covered
Features
- Levels: Two
- Stories: 2
- Pool features: None
Lot
- Size: 0.26 Acres
- Dimensions: 0.2583
Details
- Parcel number: 0168A00120000000
Construction
Type & style
- Home type: SingleFamily
- Architectural style: Cape Cod,Two Story
- Property subtype: Single Family Residence
Materials
- Aluminum Siding, Frame
- Roof: Asphalt
Condition
- Resale
- Year built: 1950
Utilities & green energy
- Sewer: Public Sewer
- Water: Public
Community & HOA
Community
- Subdivision: Parkview
Location
- Region: Pittsburgh
Financial & listing details
- Price per square foot: $214/sqft
- Tax assessed value: $97,700
- Annual tax amount: $3,080
- Date on market: 10/8/2026
Estimated market value
$230,200
$219,000 - $242,000
$1,994/mo
Price history
| Date | Event | Price |
|---|---|---|
| 10/12/2026 | Contingent | $229,900$214/sqft |
Source:  WPMLS #1778406 Report a problem | ||
| 10/8/2026 | Listed for sale | $229,900$214/sqft |
Source: WPMLS #1778406 Report a problem | ||
Public tax history
| Year | Property taxes | Tax assessment |
|---|---|---|
| 2025 | $2,408 +9.6% | $79,700 |
| 2024 | $2,197 +482.8% | $79,700 |
| 2023 | $377 | $79,700 |
| 2022 | $377 | $79,700 |
| 2021 | $377 +2% | $79,700 |
| 2020 | $369 -2% | $79,700 |
| 2019 | $377 -83% | $79,700 |
| 2018 | $2,216 +9.3% | $79,700 |
| 2017 | $2,027 +437.6% | $79,700 |
| 2016 | $377 -81.1% | $79,700 |
| 2015 | $2,000 +543.1% | $79,700 |
| 2014 | $311 | $79,700 -3.6% |
| 2013 | -- | $82,700 +24.7% |
| 2012 | -- | $66,300 |
| 2011 | -- | $66,300 |
| 2010 | -- | $66,300 |
| 2009 | -- | $66,300 |
| 2008 | -- | $66,300 |
| 2007 | -- | $66,300 |
| 2006 | -- | $66,300 |
| 2005 | -- | $66,300 +3.6% |
| 2004 | -- | $64,000 -19% |
| 2003 | -- | $79,000 |
| 2002 | -- | $79,000 |
Find assessor info on the county website
Monthly payment
Est. payment
Payment breakdown
Explore the cost of this home by adjusting the details. Changes won't be saved.Climate risks
Neighborhood: 15215
Nearby schools
Schools provided by the listing agent
- District: Fox Chapel Area
Source: WPMLS. This data may not be complete. We recommend contacting the local school district to confirm school assignments for this home.


Similar homes
- $245,0002 bd1 ba1.1k sqft447 Kittanning Pike, Pittsburgh, PA 15215For Sale
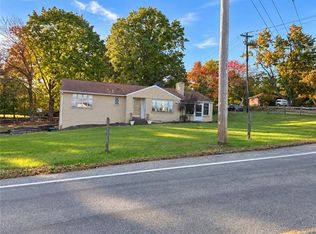 MLS ID #1779287, Brandi Nock. WPMLS
- $--3 bd1 ba1.2k sqft2361 E Beckert Ave, Pittsburgh, PA 15212Auction
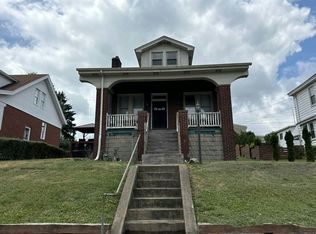 Auction.com 2
- $225,0002 bd1 ba921 sqft106 E Pennview St, Pittsburgh, PA 15223For Sale
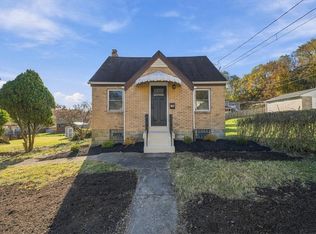 MLS ID #1782226, Rachel VanNosdeln. WPMLS
- $--3 bd2 ba1.3k sqft160 Seavey Rd, Etna, PA 15223Auction
 Xome
