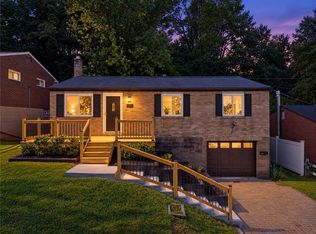
Comfort meets convenience at this lovely four-bedroom home right in the city! This four-bedroom home in Garfield, very close to downtown Pittsburgh, is beautifully remodeled from top to bottom. This four-bedroom home sits on a double lot and is light, bright and tastefully updated. The main level features durable wood plank flooring, neutral paint colors and lots of natural light. Entering the home, you will be impressed by the large living room with luxury plank flooring that flows nicely into the dining area and kitchen. The stylish kitchen features white cabinetry, new appliances and neutral paint colors, and a new half bathroom on the main level adds convenience. Upstairs the full bathroom has been stylishly updated with a new vanity, tub and light fixtures. A sizeable master bedroom and three additional bedrooms offer ample living space, and all have new luxury plank flooring and neutral paint colors. The lower level is also finished and could be used for a family room, office, and an additional kitchen there means it could also work for even multi-generational living. There is also another remodeled half bath on the lower level. Just off the lower level is s a new deck and this city home sits on a nice double lot. Must see!
For sale
Price cut: $4.9K (10/8)
$199,999
5221 Schenley Ave, Pittsburgh, PA 15224
4beds
1,152sqft
Single Family Residence
Built in 1920
3,001 Square Feet Lot
$-- Zestimate®
$174/sqft
$-- HOA
What's special
Nice double lotDouble lotLots of natural lightDurable wood plank flooring
- 10 days
- 1,308
- 185
Likely to sell faster than
Zillow last checked:
Listing updated:
Listed by:
Lisa Petzel 724-327-5600,
BERKSHIRE HATHAWAY THE PREFERRED REALTY 724-327-5600
Source: WPMLS,MLS#: 1776981 Originating MLS: West Penn Multi-List
Originating MLS: West Penn Multi-ListFacts & features
Interior
Bedrooms & bathrooms
- Bedrooms: 4
- Bathrooms: 3
- Full bathrooms: 1
- 1/2 bathrooms: 2
Primary bedroom
- Level: Upper
- Dimensions: 14x11
Bedroom 2
- Level: Upper
- Dimensions: 15x8
Bedroom 3
- Level: Upper
- Dimensions: 12x9
Bedroom 4
- Level: Lower
- Dimensions: 17x11
Bonus room
- Level: Lower
- Dimensions: 14x8
Kitchen
- Level: Main
- Dimensions: 17x15
Laundry
- Level: Lower
- Dimensions: 9x5
Living room
- Level: Main
- Dimensions: 22x16
Heating
- Baseboard, Gas
Cooling
- Electric
Appliances
- Included: Some Electric Appliances, Cooktop, Dishwasher, Refrigerator, Stove
Features
- Flooring: Vinyl
- Basement: Full,Walk-Out Access
Interior area
- Total structure area: 1,152
- Total interior livable area: 1,152 sqft
Video & virtual tour
Property
Parking
- Parking features: Off Street
Features
- Levels: Two
- Stories: 2
- Pool features: None
Lot
- Size: 3,001 Square Feet
- Dimensions: 0.0689
Details
- Parcel number: 0081R00012000000
Construction
Type & style
- Home type: SingleFamily
- Architectural style: Colonial,Two Story
- Property subtype: Single Family Residence
Materials
- Frame
- Roof: Asphalt
Condition
- Resale
- Year built: 1920
Utilities & green energy
- Sewer: Public Sewer
- Water: Public
Community & HOA
Community
- Features: Public Transportation
Location
- Region: Pittsburgh
Financial & listing details
- Price per square foot: $174/sqft
- Tax assessed value: $70,500
- Annual tax amount: $1,383
- Date on market: 9/30/2026
Estimated market value
Not available
Estimated sales range
Not available
$1,973/mo
Price history
| Date | Event | Price |
|---|---|---|
| 10/8/2026 | Price change | $199,999-2.4%$174/sqft |
Source:  WPMLS #1776981 Report a problem WPMLS #1776981 Report a problem | ||
| 9/30/2026 | Listed for sale | $204,900$178/sqft |
Source: WPMLS #1776981 Report a problem | ||
| 9/23/2026 | Listing removed | $204,900$178/sqft |
Source: WPMLS #1774118 Report a problem | ||
| 9/11/2026 | Listed for sale | $204,900+127.7%$178/sqft |
Source: WPMLS #1774118 Report a problem | ||
| 6/26/2026 | Sold | $90,000-9.9%$78/sqft |
Source: WPMLS #1735651 Report a problem | ||
| 5/22/2026 | Pending sale | $99,900$87/sqft |
Source: WPMLS #1735651 Report a problem | ||
| 2/27/2026 | Price change | $99,900-14.6%$87/sqft |
Source: WPMLS #1735651 Report a problem | ||
| 1/13/2026 | Listed for sale | $117,000$102/sqft |
Source: WPMLS #1735651 Report a problem | ||
| 1/2/2026 | Pending sale | $117,000$102/sqft |
Source: WPMLS #1735651 Report a problem | ||
| 1/2/2026 | Listed for sale | $117,000$102/sqft |
Source: WPMLS #1735651 Report a problem | ||
| 1/2/2026 | Listing removed | $117,000$102/sqft |
Source: WPMLS #1726223 Report a problem | ||
| 11/22/2025 | Price change | $117,000-6.4%$102/sqft |
Source: WPMLS #1726223 Report a problem | ||
| 11/4/2025 | Listed for sale | $125,000$109/sqft |
Source: WPMLS #1726223 Report a problem | ||
| 11/2/2025 | Contingent | $125,000$109/sqft |
Source: WPMLS #1726223 Report a problem | ||
| 10/18/2025 | Listed for sale | $125,000-3.5%$109/sqft |
Source: WPMLS #1726223 Report a problem | ||
| 7/15/2025 | Listing removed | $129,500$112/sqft |
Source: WPMLS #1695270 Report a problem | ||
| 6/29/2025 | Contingent | $129,500$112/sqft |
Source: WPMLS #1695270 Report a problem | ||
| 4/5/2025 | Listed for sale | $129,500$112/sqft |
Source: WPMLS #1695270 Report a problem | ||
| 3/19/2025 | Listing removed | $129,500$112/sqft |
Source: WPMLS #1674427 Report a problem | ||
| 1/24/2025 | Pending sale | $129,500$112/sqft |
Source: WPMLS #1674427 Report a problem | ||
| 1/18/2025 | Listing removed | $129,500$112/sqft |
Source: WPMLS #1674427 Report a problem | ||
| 12/20/2024 | Pending sale | $129,500$112/sqft |
Source: WPMLS #1674427 Report a problem | ||
| 10/30/2024 | Price change | $129,500-4.1%$112/sqft |
Source: WPMLS #1674427 Report a problem | ||
| 10/9/2024 | Listed for sale | $135,000$117/sqft |
Source: WPMLS #1674427 Report a problem | ||
| 10/7/2024 | Contingent | $135,000$117/sqft |
Source: WPMLS #1674427 Report a problem | ||
| 10/3/2024 | Listed for sale | $135,000$117/sqft |
Source: WPMLS #1674427 Report a problem | ||
Public tax history
| Year | Property taxes | Tax assessment |
|---|---|---|
| 2025 | $1,193 +5.1% | $52,500 |
| 2024 | $1,135 +357.1% | $52,500 |
| 2023 | $248 +0% | $52,500 |
| 2022 | $248 +42.9% | $52,500 |
| 2021 | $174 +2% | $52,500 |
| 2020 | $170 -2% | $52,500 |
| 2019 | $174 -85.4% | $52,500 |
| 2018 | $1,188 | $52,500 |
| 2017 | $1,188 +378.4% | $52,500 |
| 2016 | $248 -78.6% | $52,500 |
| 2015 | $1,162 | $52,500 |
| 2014 | -- | $52,500 -5.4% |
| 2013 | -- | $55,500 +116.8% |
| 2012 | -- | $25,600 |
| 2011 | -- | $25,600 |
| 2010 | -- | $25,600 |
| 2009 | -- | $25,600 |
| 2008 | -- | $25,600 |
| 2007 | -- | $25,600 |
| 2006 | -- | $25,600 |
| 2005 | -- | $25,600 |
| 2004 | -- | $25,600 -36.9% |
| 2003 | -- | $40,600 |
| 2002 | -- | $40,600 |
Find assessor info on the county website
Monthly payment
Est. payment
Payment breakdown
Explore the cost of this home by adjusting the details. Changes won't be saved.Climate risks
Neighborhood: Garfield
Nearby schools
Schools provided by the listing agent
- District: Pittsburgh
Source: WPMLS. This data may not be complete. We recommend contacting the local school district to confirm school assignments for this home.
Similar homes
- $209,0003 bd2 ba1.1k sqft418 Pennwood Dr, Pittsburgh, PA 15235For Sale
 MLS ID #1778254, Matthew Gillespie. WPMLS
 - $269,9003 bd2 ba1.3k sqft5207 Schenley Ave, Pittsburgh, PA 15224For Sale
 MLS ID #1764071, Justin Riapos. WPMLS
 - $207,0003 bd1 ba1.2k sqft133 Phyllis Dr, Pittsburgh, PA 15235For Sale
 MLS ID #1777147, Shane Kunkle. WPMLS
 - $195,0002 bd2 ba1.1k sqft4309 Superior St, Homestead, PA 15120For Sale
 MLS ID #1777694, Lisa Yates. WPMLS
