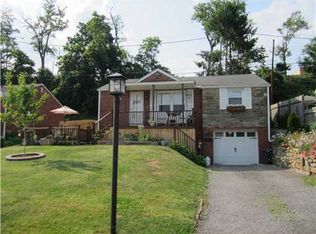
MEANDER UP THE WALK-WAY TO YOUR NEW HOME WHERE YOU CAN ENJOY RELAXING AND SIPPING YOUR BEVERAGE WHILE ENJOYING THE BREEZE ON YOUR COVERED FRONT PORCH! THIS CHARMING BRICK RANCH THAT SITS AT THE END OF A NO-OUTLET STREET, GIVES OFF COZY, WELCOMING VIBES. THE INTERIOR HAS BEEN FRESHLY PAINTED, AND THE UPDATED KITCHEN OFFERS NEWER STAINLESS APPLIANCES, A PLETHORA OF CABINETS, AND DIRECT ACCESS TO THE GINORMOUS FIRST FLOOR LIGHT-FILLED FAMILY ROOM - NO SHORTAGE OF SPACE IN HERE FOR YOUR FURNISHINGS - THERE'S ALSO ACCESS TO THE YARD AND SIDE DECK. THE MAIN LEVEL ALSO HAS A LIVING ROOM, TWO BEDROOMS, AND AN UPDATED BATHROOM. THE LOWER LEVEL OFFERS A FINISHED GAMEROOM, SPACIOUS LAUNDRY ROOM, AND A FULL BATH. LET'S ROUND THIS OUT WITH A ONE-CAR GARAGE AND ADDITIONAL PARKING IN THE DOUBLE DRIVEWAY, AND A MANAGEABLE YARD WITH MATURE LANDSCAPING - ALL OF THIS PLUS A ONE-YEAR HSA HOME WARRANTY! SO CONVENIENT TO ALL YOU NEED FOR EVERYDAY LIVING! THIS HOME IS JUST WAITING FOR YOU TO MAKE IT YOURS!
For sale
Price cut: $5K (8/4)
$189,900
3437 Brinway Dr, West Mifflin, PA 15122
2beds
1,125sqft
Single Family Residence
Built in 1950
7,209 Square Feet Lot
$186,500 Zestimate®
$169/sqft
$-- HOA
What's special
- 26 days
- 489
- 35
Zillow last checked:
Listing updated:
Listed by:
Hollie Hooper 412-882-9100,
HOWARD HANNA REAL ESTATE SERVICES 412-882-9100
Source: WPMLS,MLS#: 1768249 Originating MLS: West Penn Multi-List
Originating MLS: West Penn Multi-ListFacts & features
Interior
Bedrooms & bathrooms
- Bedrooms: 2
- Bathrooms: 2
- Full bathrooms: 2
Primary bedroom
- Level: Main
- Dimensions: 13X11
Bedroom 2
- Level: Main
- Dimensions: 11X10
Dining room
- Level: Main
- Dimensions: 12X7
Family room
- Level: Main
- Dimensions: 17X16
Game room
- Level: Lower
- Dimensions: 18X11
Kitchen
- Level: Main
- Dimensions: 17X7
Laundry
- Level: Lower
- Dimensions: 13X11
Living room
- Level: Main
- Dimensions: 17X11
Heating
- Forced Air, Gas
Cooling
- Central Air
Appliances
- Included: Some Gas Appliances, Dryer, Dishwasher, Disposal, Microwave, Refrigerator, Stove, Washer
Features
- Flooring: Ceramic Tile, Vinyl, Carpet
- Basement: Finished,Walk-Up Access
Interior area
- Total structure area: 1,125
- Total interior livable area: 1,125 sqft
Video & virtual tour
Property
Parking
- Total spaces: 1
- Parking features: Built In, Off Street, Garage Door Opener
- Has attached garage: Yes
Features
- Levels: One
- Stories: 1
- Pool features: None
Lot
- Size: 7,209 Square Feet
- Dimensions: 53 x 128 x 53 x 128
Details
- Parcel number: 0311H00137000000
Construction
Type & style
- Home type: SingleFamily
- Architectural style: Ranch
- Property subtype: Single Family Residence
Materials
- Brick
- Roof: Asphalt
Condition
- Resale
- Year built: 1950
Details
- Warranty included: Yes
Utilities & green energy
- Sewer: Public Sewer
- Water: Public
Community & HOA
Location
- Region: West Mifflin
Financial & listing details
- Price per square foot: $169/sqft
- Tax assessed value: $78,500
- Annual tax amount: $3,551
- Date on market: 8/4/2026
Estimated market value
$186,500
$177,000 - $196,000
$1,546/mo
Price history
| Date | Event | Price |
|---|---|---|
| 8/4/2026 | Price change | $189,900-2.6%$169/sqft |
Source:  WPMLS #1768249 Report a problem WPMLS #1768249 Report a problem | ||
| 6/14/2026 | Listed for sale | $194,900+143.9%$173/sqft |
Source: WPMLS #1759551 Report a problem | ||
| 3/16/2017 | Listing removed | $79,900$71/sqft |
Source: JEFFERSON HILLS R.E. #1249796 Report a problem | ||
| 10/19/2016 | Listed for sale | $79,900$71/sqft |
Source: JEFFERSON HILLS R.E. #1249796 Report a problem | ||
| 6/18/2012 | Listing removed | $79,900$71/sqft |
Source: Jefferson Hills Real Estate, Inc #880775 Report a problem | ||
| 12/10/2011 | Price change | $79,900-5.9%$71/sqft |
Source: Jefferson Hills Real Estate, Inc #880775 Report a problem | ||
| 7/25/2011 | Listed for sale | $84,900+32.9%$75/sqft |
Source: Jefferson Hills Real Estate, Inc #880775 Report a problem | ||
| 10/1/1999 | Sold | $63,900$57/sqft |
Source: Public Record Report a problem | ||
Public tax history
| Year | Property taxes | Tax assessment |
|---|---|---|
| 2025 | $3,407 +6.3% | $78,500 |
| 2024 | $3,205 +763.2% | $78,500 |
| 2023 | $371 -0.3% | $78,500 -0.3% |
| 2022 | $372 | $78,700 |
| 2021 | $372 +2% | $78,700 |
| 2020 | $365 -2% | $78,700 |
| 2019 | $372 -87.3% | $78,700 |
| 2018 | $2,920 0% | $78,700 |
| 2017 | $2,921 +684.6% | $78,700 |
| 2016 | $372 -87.1% | $78,700 |
| 2015 | $2,895 | $78,700 |
| 2014 | -- | $78,700 +23.5% |
| 2013 | -- | $63,700 +15% |
| 2012 | -- | $55,400 |
| 2011 | -- | $55,400 |
| 2010 | -- | $55,400 |
| 2009 | -- | $55,400 |
| 2008 | -- | $55,400 |
| 2007 | -- | $55,400 -21.3% |
| 2006 | -- | $70,400 |
| 2005 | -- | $70,400 |
| 2004 | -- | $70,400 |
| 2003 | -- | $70,400 |
| 2002 | -- | $70,400 |
Find assessor info on the county website
Monthly payment
Est. payment
Payment breakdown
Explore the cost of this home by adjusting the details. Changes won't be saved.Climate risks
Neighborhood: 15122
Nearby schools
Schools provided by the listing agent
- District: West Mifflin Area
Source: WPMLS. This data may not be complete. We recommend contacting the local school district to confirm school assignments for this home.
Similar homes
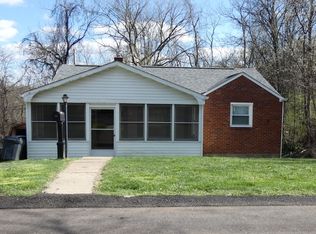
- $199,9002 bd2 ba837 sqft260 Creston Dr, West Mifflin, PA 15122For Sale
 MLS ID #1765141, Hollie Hooper. WPMLS
 - $210,0003 bd1 ba1.2k sqft615 Nordeen Dr, West Mifflin, PA 15122For Sale
 MLS ID #1770901, Danielle Opacic. WPMLS
 - $169,0002 bd1 ba875 sqft813 Alberta Dr, West Mifflin, PA 15122For Sale
 MLS ID #1743980, Jennifer Faure. WPMLS
 - $214,9994 bd1 ba1.2k sqft3912 Jane St, West Mifflin, PA 15122For Sale
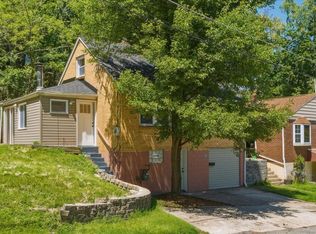 MLS ID #1754838, April Bartley. WPMLS
