Welcome home! This spacious Cape cod style home that has been remodeled throughout. As you enter you will notice tons of natural light streaming through the windows and the open floor plan. A chef's dream kitchen with new white cabinetry, beautiful quartz countertops, stainless appliances, and a tiled backsplash. The primary and second bedrooms are located on the main level along with the full bathroom. The full bathroom has been updated with a new tub, vanity, flooring, and fixtures. Upstairs you will find the third and fourth bedrooms. New flooring throughout. Freshly painted throughout with neutral colors. Downstairs there is a full basement for tons of additional storage space. Enjoy the front covered porch this summer and landscaped yard. Plenty of off-street parking in the freshly coated driveway and an extra parking space in front of the home. Other updates include new HVAC, updated electrical, new plumbing, roof, and windows.
For sale
Price cut: $5K (9/11)
$184,900
1316 Barkley Rd, McKeesport, PA 15133
4beds
1,318sqft
Single Family Residence
Built in 1945
8,712 Square Feet Lot
$-- Zestimate®
$140/sqft
$-- HOA
What's special
Landscaped yardPlenty of off-street parkingOpen floor planBeautiful quartz countertopsFreshly coated drivewayTiled backsplashNew white cabinetry
- 103 days
- 432
- 46
Zillow last checked:
Listing updated:
Listed by:
Elisa Ciotti 412-819-0777,
PRIORITY REALTY LLC 412-819-0777
Source: WPMLS,MLS#: 1760599 Originating MLS: West Penn Multi-List
Originating MLS: West Penn Multi-ListFacts & features
Interior
Bedrooms & bathrooms
- Bedrooms: 4
- Bathrooms: 1
- Full bathrooms: 1
Primary bedroom
- Level: Main
Bedroom 2
- Level: Main
Bedroom 3
- Level: Upper
Bedroom 4
- Level: Upper
Kitchen
- Level: Main
Living room
- Level: Main
Heating
- Forced Air, Gas
Cooling
- Central Air
Appliances
- Included: Some Gas Appliances, Dishwasher, Microwave, Refrigerator, Stove
Features
- Flooring: Vinyl, Carpet
- Basement: Full
Interior area
- Total structure area: 1,318
- Total interior livable area: 1,318 sqft
Video & virtual tour
Property
Parking
- Total spaces: 4
- Parking features: Off Street
Features
- Levels: One and One Half
- Stories: 1.5
- Pool features: None
Lot
- Size: 8,712 Square Feet
- Dimensions: 49 x 101 M/L
Details
- Parcel number: 0383P00231000000
Construction
Type & style
- Home type: SingleFamily
- Architectural style: Cape Cod
- Property subtype: Single Family Residence
Materials
- Brick
- Roof: Metal
Condition
- Resale
- Year built: 1945
Utilities & green energy
- Sewer: Public Sewer
- Water: Public
Community & HOA
Location
- Region: Mckeesport
Financial & listing details
- Price per square foot: $140/sqft
- Tax assessed value: $70,100
- Annual tax amount: $3,108
- Date on market: 6/18/2026
Estimated market value
Not available
Estimated sales range
Not available
$1,554/mo
Price history
| Date | Event | Price |
|---|---|---|
| 9/11/2026 | Price change | $184,900-2.6%$140/sqft |
Source:  WPMLS #1760599 Report a problem WPMLS #1760599 Report a problem | ||
| 8/11/2026 | Price change | $189,900-5%$144/sqft |
Source: WPMLS #1760599 Report a problem | ||
| 6/18/2026 | Listed for sale | $199,900+320.8%$152/sqft |
Source: WPMLS #1760599 Report a problem | ||
| 12/23/2025 | Sold | $47,500+8%$36/sqft |
Source: Public Record Report a problem | ||
| 11/20/2020 | Sold | $44,000+29.4%$33/sqft |
Source: WPMLS #1425839 Report a problem | ||
| 10/7/2020 | Pending sale | $34,000$26/sqft |
Source: FOREST LAKE REAL ESTATE GROUP #1425839 Report a problem | ||
| 9/27/2020 | Price change | $34,000+3%$26/sqft |
Source: FOREST LAKE REAL ESTATE GROUP #1425839 Report a problem | ||
| 9/24/2020 | Listed for sale | $33,000-5.4%$25/sqft |
Source: FOREST LAKE REAL ESTATE GROUP #1425839 Report a problem | ||
| 11/14/2019 | Pending sale | $34,900$26/sqft |
Source: FOREST LAKE REAL ESTATE GROUP #1425839 Report a problem | ||
| 11/7/2019 | Listed for sale | $34,900-39.1%$26/sqft |
Source: FOREST LAKE REAL ESTATE GROUP #1425839 Report a problem | ||
| 8/1/2019 | Listing removed | $57,307$43/sqft |
Source: Auction.com Report a problem | ||
| 7/24/2019 | Price change | $57,307+0.5%$43/sqft |
Source: Auction.com Report a problem | ||
| 7/15/2019 | Price change | $57,0390%$43/sqft |
Source: Auction.com Report a problem | ||
| 7/12/2019 | Price change | $57,065-0.8%$43/sqft |
Source: Auction.com Report a problem | ||
| 7/1/2019 | Price change | $57,546-0.8%$44/sqft |
Source: Auction.com Report a problem | ||
| 6/29/2019 | Price change | $58,016+0%$44/sqft |
Source: Auction.com Report a problem | ||
| 6/28/2019 | Price change | $58,002-0.2%$44/sqft |
Source: Auction.com Report a problem | ||
| 6/26/2019 | Price change | $58,092-3%$44/sqft |
Source: Auction.com Report a problem | ||
| 6/19/2019 | Price change | $59,883-3.6%$45/sqft |
Source: Auction.com Report a problem | ||
| 6/15/2019 | Price change | $62,124+7%$47/sqft |
Source: Auction.com Report a problem | ||
| 6/10/2019 | Price change | $58,070+0.2%$44/sqft |
Source: Auction.com Report a problem | ||
| 6/8/2019 | Price change | $57,950-0.1%$44/sqft |
Source: Auction.com Report a problem | ||
| 6/6/2019 | Price change | $58,011$44/sqft |
Source: Auction.com Report a problem | ||
| 6/4/2019 | Listed for sale | -- |
Source: Auction.com Report a problem | ||
Public tax history
| Year | Property taxes | Tax assessment |
|---|---|---|
| 2025 | $2,923 +9.4% | $70,100 |
| 2024 | $2,672 +705.7% | $70,100 |
| 2023 | $332 | $70,100 |
| 2022 | $332 | $70,100 |
| 2021 | $332 +2% | $70,100 |
| 2020 | $325 +88.4% | $70,100 +34.5% |
| 2019 | $173 -89.1% | $52,100 |
| 2018 | $1,582 +3.4% | $52,100 |
| 2017 | $1,530 +520.9% | $52,100 |
| 2016 | $246 -83.9% | $52,100 |
| 2015 | $1,530 | $52,100 |
| 2014 | -- | $52,100 -5.4% |
| 2013 | -- | $55,100 +26.4% |
| 2012 | -- | $43,600 |
| 2011 | -- | $43,600 |
| 2010 | -- | $43,600 |
| 2009 | -- | $43,600 |
| 2008 | -- | $43,600 |
| 2007 | -- | $43,600 |
| 2006 | -- | $43,600 |
| 2005 | -- | $43,600 |
| 2004 | -- | $43,600 -25.6% |
| 2003 | -- | $58,600 |
| 2002 | -- | $58,600 |
Find assessor info on the county website
Monthly payment
Est. payment
Payment breakdown
Explore the cost of this home by adjusting the details. Changes won't be saved.Climate risks
Neighborhood: Port Vue
Nearby schools
Schools provided by the listing agent
- District: South Allegheny
Source: WPMLS. This data may not be complete. We recommend contacting the local school district to confirm school assignments for this home.
Similar homes
- $190,0003 bd1 ba864 sqft5017 Sherwood Rd, Bethel Park, PA 15102For Sale
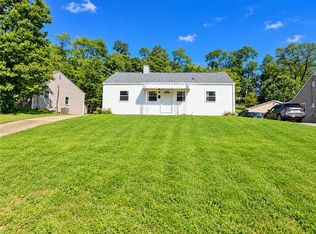 MLS ID #1776414, Michael Pohlot. WPMLS
 - $168,0003 bd2 ba1.2k sqft217 Curry Hollow Rd, West Mifflin, PA 15122For Sale
 MLS ID #1771882, Danitza Nicklow. WPMLS
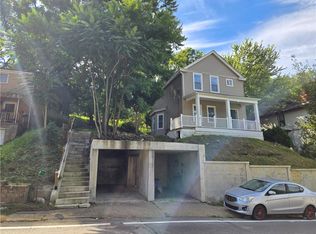
 - $180,0003 bd2 ba1.4k sqft419 Maytide St, Pittsburgh, PA 15227For Sale
 MLS ID #1776135, James Roman. WPMLS
 - $208,0003 bd2 ba1.1k sqft523 Friendship Dr, McKeesport, PA 15135For Sale
 MLS ID #1763919, Vanessa Morrison. WPMLS
