This 2 Story brick charmer has been completely renovated, From the gorgeous newly done kitchen with granite countertops and stainless appliances to the updated baths, AC , too much to list, this home is move in ready! The location is great and convenient to everything. The rooms are spacious, closet space is good, The rear covered porch and great manageable level yard all add to the character of this great 3 bedroom, 2 full bath with garage. You will want to take a look before it's gone!!
Contingent
Price cut: $10.1K (9/8)
$189,900
3604 Kaufmann Ave, Pittsburgh, PA 15227
3beds
1,334sqft
Single Family Residence
Built in 1948
3,776 Square Feet Lot
$186,500 Zestimate®
$142/sqft
$-- HOA
What's special
Updated bathsManageable level yardStainless appliancesGranite countertopsGorgeous newly done kitchenRear covered porch
- 85 days
- 942
- 41
Zillow last checked:
Listing updated:
Listed by:
Tracey Downs 724-864-2121,
COLDWELL BANKER REALTY 724-864-2121
Source: WPMLS,MLS#: 1767581 Originating MLS: West Penn Multi-List
Originating MLS: West Penn Multi-ListFacts & features
Interior
Bedrooms & bathrooms
- Bedrooms: 3
- Bathrooms: 2
- Full bathrooms: 2
Primary bedroom
- Level: Upper
- Dimensions: 14x10
Bedroom 2
- Level: Upper
- Dimensions: 11x11
Bedroom 3
- Level: Upper
- Dimensions: 08x08
Dining room
- Level: Main
- Dimensions: 11x11
Entry foyer
- Level: Main
Kitchen
- Level: Main
- Dimensions: 13x08
Living room
- Level: Main
- Dimensions: 19x12
Heating
- Forced Air, Gas
Cooling
- Central Air
Appliances
- Included: Some Gas Appliances, Dryer, Dishwasher, Disposal, Microwave, Refrigerator, Stove, Washer
Features
- Flooring: Carpet, Ceramic Tile, Hardwood
- Basement: Full,Partially Finished,Walk-Out Access
Interior area
- Total structure area: 1,334
- Total interior livable area: 1,334 sqft
Video & virtual tour
Property
Parking
- Total spaces: 1
- Parking features: Built In, Garage Door Opener
- Has attached garage: Yes
Features
- Levels: Two
- Stories: 2
Lot
- Size: 3,776 Square Feet
- Dimensions: 38 x 99
Details
- Parcel number: 0188A00102000000
Construction
Type & style
- Home type: SingleFamily
- Architectural style: Two Story
- Property subtype: Single Family Residence
Materials
- Brick
- Roof: Asphalt
Condition
- Resale
- Year built: 1948
Utilities & green energy
- Sewer: Public Sewer
- Water: Public
Community & HOA
Community
- Features: Public Transportation
Location
- Region: Pittsburgh
Financial & listing details
- Price per square foot: $142/sqft
- Tax assessed value: $81,500
- Annual tax amount: $4,615
- Date on market: 7/30/2026
Estimated market value
$186,500
$177,000 - $196,000
$1,853/mo
Price history
| Date | Event | Price |
|---|---|---|
| 10/13/2026 | Contingent | $189,900$142/sqft |
Source:  WPMLS #1767581 Report a problem WPMLS #1767581 Report a problem | ||
| 9/8/2026 | Price change | $189,900-5.1%$142/sqft |
Source: WPMLS #1767581 Report a problem | ||
| 8/18/2026 | Price change | $200,000-9.1%$150/sqft |
Source: WPMLS #1767581 Report a problem | ||
| 7/30/2026 | Listed for sale | $220,000+22.2%$165/sqft |
Source: WPMLS #1767581 Report a problem | ||
| 2/5/2025 | Sold | $180,000+190.3%$135/sqft |
Source: Public Record Report a problem | ||
| 5/18/1998 | Sold | $62,000$46/sqft |
Source: Public Record Report a problem | ||
Public tax history
| Year | Property taxes | Tax assessment |
|---|---|---|
| 2025 | $3,431 +3.6% | $63,500 |
| 2024 | $3,311 +1002.5% | $63,500 |
| 2023 | $300 | $63,500 |
| 2022 | $300 | $63,500 |
| 2021 | $300 +2% | $63,500 |
| 2020 | $294 -2% | $63,500 |
| 2019 | $300 -64.2% | $63,500 |
| 2018 | $840 -70.1% | $63,500 |
| 2017 | $2,811 +835.7% | $63,500 |
| 2016 | $300 -88.3% | $63,500 |
| 2015 | $2,560 | $63,500 |
| 2014 | -- | $63,500 -4.5% |
| 2013 | -- | $66,500 +31.7% |
| 2012 | -- | $50,500 |
| 2011 | -- | $50,500 |
| 2010 | -- | $50,500 |
| 2009 | -- | $50,500 |
| 2008 | -- | $50,500 |
| 2007 | -- | $50,500 |
| 2006 | -- | $50,500 |
| 2005 | -- | $50,500 |
| 2004 | -- | $50,500 -22.9% |
| 2003 | -- | $65,500 |
| 2002 | -- | $65,500 |
Find assessor info on the county website
Monthly payment
Est. payment
Payment breakdown
Explore the cost of this home by adjusting the details. Changes won't be saved.Climate risks
Neighborhood: 15227
Nearby schools
Schools provided by the listing agent
- District: Brentwood Borough
Source: WPMLS. This data may not be complete. We recommend contacting the local school district to confirm school assignments for this home.



Similar homes
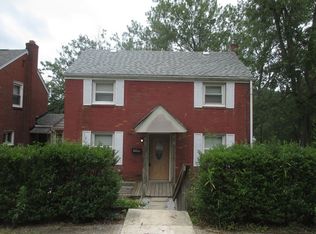
- $267,0003 bd2 ba1.6k sqft3710 Oakton Rd, Pittsburgh, PA 15227For Sale
 MLS ID #1777563, Melissa Woods. WPMLS
 - $189,0003 bd3 ba1.3k sqft5920 Rodgers St, Pittsburgh, PA 15207For Sale
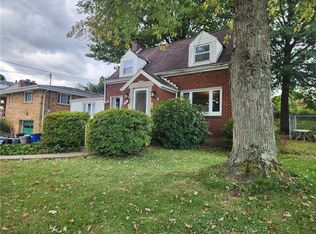 MLS ID #1779517, Anthony Johnson II. WPMLS
 - $185,0003 bd2 ba1.5k sqft5462 Library Rd, Bethel Park, PA 15102For Sale
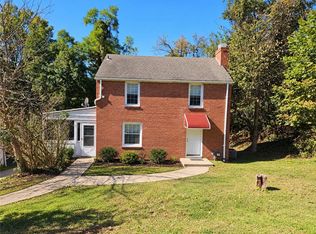 MLS ID #1778411, Michael Pohlot. WPMLS
 - $156,0003 bd1 ba1k sqft3323 Villawood Ave, Pittsburgh, PA 15227For Sale
 MLS ID #1727484, William Higgins. WPMLS
