Welcome to 1540 Oneida Drive in Jefferson Hills, where pride of ownership shines throughout this beautifully maintained ranch home. Lovingly cared for by only two owners, this move-in-ready property is located in the highly desirable West Jefferson Hills School District and offers the ease of true one-level living with quality updates and thoughtful features throughout. This 2-bedroom, 2-full-bath home features 936 square feet of main-level living space, plus an additional 690 square feet of finished living space on the lower level, providing exceptional flexibility for today's lifestyle. A rare highlight is the presence of two full-size kitchens—one on the main level and one on the lower level—making the home ideal for entertaining, hosting guests, meal prep, hobbies, or creating additional living space. Inside, you'll find refinished hardwood floors, beautifully updated bathrooms, and a warm, inviting layout designed for comfortable everyday living. The recently refinished deck provides the perfect setting to relax, enjoy your morning coffee, or entertain family and friends. The finished lower level offers endless possibilities, featuring a spacious family room, the second full kitchen, a full bathroom, a cedar closet, and abundant storage. Whether you're looking for extra space to entertain, work from home, or simply spread out, this level adds tremendous value and functionality. Additional highlights include newer kitchen appliances, a washer and dryer, glass block windows, recently cleaned air ducts, and an attached garage with direct access to the kitchen for added convenience. For extra peace of mind, the home is equipped with a whole-house Generac generator installed within the past five years. Combining meticulous care, versatile living space, desirable updates, and a location in the sought-after West Jefferson Hills School District, 1540 Oneida Drive is a rare opportunity to own a home that has been exceptionally maintained and is truly move-in ready.
For sale
$229,900
1540 Oneida Dr, Clairton, PA 15025
2beds
936sqft
Single Family Residence
Built in 1956
8,537 Square Feet Lot
$224,900 Zestimate®
$246/sqft
$-- HOA
What's special
True one-level livingWasher and dryerCedar closetBeautifully updated bathroomsAbundant storageRefinished hardwood floorsNewer kitchen appliances
- 25 days
- 1,741
- 44
Likely to sell faster than
Zillow last checked:
Listing updated:
Listed by:
Kari Zajac 412-882-9100,
HOWARD HANNA REAL ESTATE SERVICES 412-882-9100
Source: WPMLS,MLS#: 1769162 Originating MLS: West Penn Multi-List
Originating MLS: West Penn Multi-ListFacts & features
Interior
Bedrooms & bathrooms
- Bedrooms: 2
- Bathrooms: 2
- Full bathrooms: 2
Primary bedroom
- Level: Main
- Dimensions: 12x11
Dining room
- Level: Main
- Dimensions: 8x7
Game room
- Level: Lower
- Dimensions: 29x23
Kitchen
- Level: Main
- Dimensions: 9x8
Laundry
- Level: Lower
- Dimensions: 23x10
Living room
- Level: Main
- Dimensions: 16x11
Heating
- Gas
Cooling
- Central Air
Appliances
- Included: Some Electric Appliances, Dryer, Microwave, Refrigerator, Stove, Washer
Features
- Flooring: Carpet
- Windows: Screens
- Basement: Full,Walk-Out Access
- Has fireplace: No
- Fireplace features: None
Interior area
- Total structure area: 936
- Total interior livable area: 936 sqft
Video & virtual tour
Property
Parking
- Parking features: Attached, Garage, Off Street, Garage Door Opener
- Has attached garage: Yes
Features
- Pool features: None
Lot
- Size: 8,537 Square Feet
- Dimensions: 8543 sq ft
Details
- Parcel number: 0880L00023000000
Construction
Type & style
- Home type: SingleFamily
- Architectural style: Raised Ranch
- Property subtype: Single Family Residence
Materials
- Brick
- Roof: Shake
Condition
- Resale
- Year built: 1956
Utilities & green energy
- Sewer: Public Sewer
- Water: Public
Community & HOA
Community
- Features: Public Transportation
- Subdivision: BICKERTON 2ND ADD
Location
- Region: Clairton
Financial & listing details
- Price per square foot: $246/sqft
- Tax assessed value: $100,400
- Annual tax amount: $2,938
- Date on market: 8/10/2026
Estimated market value
$224,900
$214,000 - $236,000
$1,310/mo
Price history
| Date | Event | Price |
|---|---|---|
| 8/10/2026 | Listed for sale | $229,900$246/sqft |
Source:  WPMLS #1769162 Report a problem WPMLS #1769162 Report a problem | ||
| 7/28/2026 | Listing removed | $229,900$246/sqft |
Source: WPMLS #1759486 Report a problem | ||
| 7/16/2026 | Pending sale | $229,900$246/sqft |
Source: WPMLS #1759486 Report a problem | ||
| 7/5/2026 | Price change | $229,900-2.1%$246/sqft |
Source: WPMLS #1759486 Report a problem | ||
| 6/11/2026 | Listed for sale | $234,900+161%$251/sqft |
Source: WPMLS #1759486 Report a problem | ||
| 4/23/2013 | Sold | $90,000$96/sqft |
Source: Public Record Report a problem | ||
Public tax history
| Year | Property taxes | Tax assessment |
|---|---|---|
| 2025 | $2,938 +6.1% | $82,400 |
| 2024 | $2,770 +610.7% | $82,400 |
| 2023 | $390 | $82,400 |
| 2022 | $390 | $82,400 |
| 2021 | $390 +2% | $82,400 |
| 2020 | $382 -2% | $82,400 |
| 2019 | $390 -54.5% | $82,400 |
| 2018 | $856 0% | $82,400 |
| 2017 | $856 +119.7% | $82,400 |
| 2016 | $390 -83.1% | $82,400 |
| 2015 | $2,306 +570.6% | $82,400 |
| 2014 | $344 | $82,400 -17.9% |
| 2013 | -- | $100,400 +37% |
| 2012 | -- | $73,300 |
| 2011 | -- | $73,300 |
| 2010 | -- | $73,300 +25.7% |
| 2009 | -- | $58,300 |
| 2008 | -- | $58,300 |
| 2007 | -- | $58,300 |
| 2006 | -- | $58,300 |
| 2005 | -- | $58,300 |
| 2004 | -- | $58,300 -20.5% |
| 2003 | -- | $73,300 |
| 2002 | -- | $73,300 |
Find assessor info on the county website
Monthly payment
Est. payment
Payment breakdown
Explore the cost of this home by adjusting the details. Changes won't be saved.Climate risks
Neighborhood: 15025
Nearby schools
Schools provided by the listing agent
- District: West Jefferson Hills
Source: WPMLS. This data may not be complete. We recommend contacting the local school district to confirm school assignments for this home.
Similar homes
- $245,0004 bd2 ba1.2k sqft51 Revo Rd, Pittsburgh, PA 15236For Sale
 MLS ID #1767234, Katina Boetger-Hunter. WPMLS
 - $229,9003 bd1 ba1k sqft3818 Grant St, South Park, PA 15129For Sale
 MLS ID #1766638, Tyler Herget. WPMLS
 - $220,0003 bd2 ba1.2k sqft163 Senate Dr, Pittsburgh, PA 15236For Sale
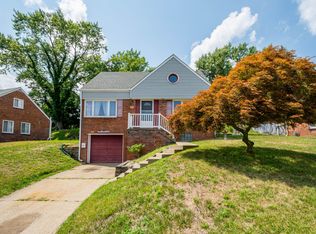 MLS ID #1769740, Sandra Rodeheaver. WPMLS
 - $115,0003 bd2 ba1k sqft544 Thompson Ave, Clairton, PA 15025For Sale
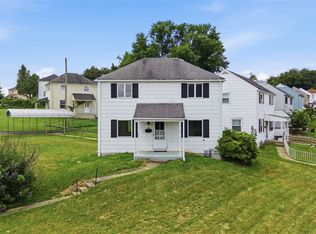 MLS ID #1766205, Nila Madrid. WPMLS
