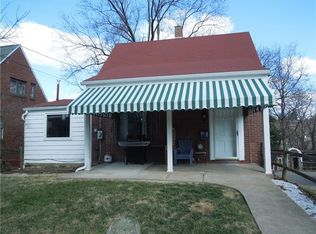
Your homeownership dreams are within reach at 29 Garden Terrace in Churchill, where the classic charm of a Cape Cod meets thoughtful updates. From the moment you arrive, you'll appreciate the quiet setting of this one-way circle street and the feeling of coming home to a space that has been lovingly cared for over the years. The property has a shared driveway, with a maintenance agreement in place for added clarity and peace of mind. Inside, the brand-new kitchen is designed with an eye for functionality and everyday living, featuring soft-close Thomasville cabinetry, sleek European-inspired ultra-thin Wilsonart countertops, and new stainless steel appliances. The original hardwood floors throughout the first and second levels have been beautifully refinished, enhancing the warmth and character in every room. Beyond the cosmetic updates, this home offers the peace of mind that comes with major infrastructure improvements, including spray foam insulation for energy efficiency, a new electrical service and breaker panel, and a new sewer line and interior vent stack. Outdoor living is just as inviting, with an upper deck perfect for morning coffee and a spacious 24' x 15' lower deck ideal for summer gatherings, grilling, or simply unwinding at the end of the day. Located minutes from I-376, the Pennsylvania Turnpike, Downtown Pittsburgh, Monroeville, and Pittsburgh's East End neighborhoods, this move-in-ready home combines comfort, convenience, and lasting value in one exceptional package. If you're searching for an updated home in Churchill with a new kitchen, refinished hardwood floors, outdoor entertaining space, and easy access, 29 Garden Terrace is a must-see.
For sale
Price cut: $8K (7/21)
$209,999
29 Garden Ter, Pittsburgh, PA 15221
3beds
1,100sqft
Single Family Residence
Built in 1945
6,359 Square Feet Lot
$203,800 Zestimate®
$191/sqft
$-- HOA
What's special
Soft-close thomasville cabinetryNew stainless steel appliancesBrand-new kitchen
- 96 days
- 275
- 39
Zillow last checked:
Listing updated:
Listed by:
Alexandra McCrossin 412-421-9120,
HOWARD HANNA REAL ESTATE SERVICES 412-421-9120
Source: WPMLS,MLS#: 1763278 Originating MLS: West Penn Multi-List
Originating MLS: West Penn Multi-ListFacts & features
Interior
Bedrooms & bathrooms
- Bedrooms: 3
- Bathrooms: 1
- Full bathrooms: 1
Primary bedroom
- Level: Upper
- Dimensions: 14x10
Bedroom 2
- Level: Main
- Dimensions: 11x9
Bedroom 3
- Level: Upper
- Dimensions: 14x9
Dining room
- Level: Main
- Dimensions: 14x10
Game room
- Level: Basement
- Dimensions: 14x12
Kitchen
- Level: Main
- Dimensions: 12x7
Living room
- Level: Main
- Dimensions: 14x11
Heating
- Gas
Cooling
- Central Air
Features
- Flooring: Hardwood, Vinyl
- Basement: Unfinished,Walk-Out Access
- Has fireplace: No
Interior area
- Total structure area: 1,100
- Total interior livable area: 1,100 sqft
Property
Parking
- Parking features: Off Street
Features
- Levels: Two
- Stories: 2
- Pool features: None
Lot
- Size: 6,359 Square Feet
- Dimensions: 83 x 137 x 41 x 122
Details
- Parcel number: 0372F00002000000
Construction
Type & style
- Home type: SingleFamily
- Architectural style: Cape Cod,Two Story
- Property subtype: Single Family Residence
Materials
- Brick
- Roof: Asphalt
Condition
- Resale
- Year built: 1945
Utilities & green energy
- Sewer: Public Sewer
- Water: Public
Community & HOA
Community
- Features: Public Transportation
- Subdivision: STEVENS 4TH
Location
- Region: Pittsburgh
Financial & listing details
- Price per square foot: $191/sqft
- Tax assessed value: $68,800
- Annual tax amount: $2,198
- Date on market: 7/6/2026
Estimated market value
$203,800
$194,000 - $214,000
$1,707/mo
Price history
| Date | Event | Price |
|---|---|---|
| 7/21/2026 | Price change | $209,999-3.7%$191/sqft |
Source:  WPMLS #1763278 Report a problem WPMLS #1763278 Report a problem | ||
| 7/6/2026 | Listed for sale | $218,000$198/sqft |
Source: WPMLS #1763278 Report a problem | ||
| 6/17/2026 | Listing removed | $218,000$198/sqft |
Source: WPMLS #1746058 Report a problem | ||
| 4/24/2026 | Price change | $218,000-3.1%$198/sqft |
Source: WPMLS #1746058 Report a problem | ||
| 3/31/2026 | Listed for sale | $224,900+349.8%$204/sqft |
Source: WPMLS #1746058 Report a problem | ||
| 7/6/1993 | Sold | $50,000$45/sqft |
Source: Agent Provided Report a problem | ||
Public tax history
| Year | Property taxes | Tax assessment |
|---|---|---|
| 2025 | $2,124 +6.6% | $50,800 |
| 2024 | $1,993 +729.4% | $50,800 |
| 2023 | $240 | $50,800 |
| 2022 | $240 | $50,800 |
| 2021 | $240 +2% | $50,800 |
| 2020 | $235 -2% | $50,800 |
| 2019 | $240 -87.1% | $50,800 |
| 2018 | $1,857 +1.4% | $50,800 |
| 2017 | $1,832 +662.4% | $50,800 |
| 2016 | $240 -85.5% | $50,800 |
| 2015 | $1,657 | $50,800 |
| 2014 | -- | $50,800 -5.6% |
| 2013 | -- | $53,800 -19.1% |
| 2012 | -- | $66,500 |
| 2011 | -- | $66,500 |
| 2010 | -- | $66,500 -18.4% |
| 2009 | -- | $81,500 |
| 2008 | -- | $81,500 |
| 2007 | -- | $81,500 |
| 2006 | -- | $81,500 |
| 2005 | -- | $81,500 |
| 2004 | -- | $81,500 |
| 2003 | -- | $81,500 |
| 2002 | -- | $81,500 |
Find assessor info on the county website
Monthly payment
Est. payment
Payment breakdown
Explore the cost of this home by adjusting the details. Changes won't be saved.Climate risks
Neighborhood: Churchill
Nearby schools
Schools provided by the listing agent
- District: Woodland Hills
Source: WPMLS. This data may not be complete. We recommend contacting the local school district to confirm school assignments for this home.
Similar homes
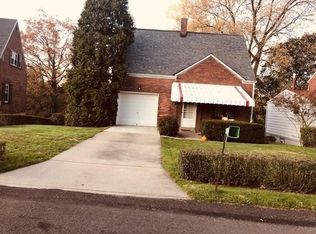
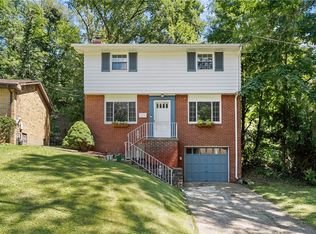
- $220,0004 bd3 ba1.6k sqft610 Cascade Rd, Pittsburgh, PA 15221For Sale
 MLS ID #1775283, Senta Gordon. WPMLS
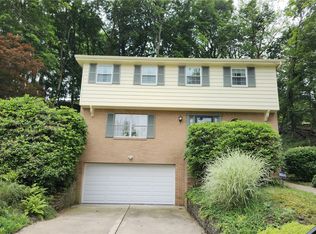
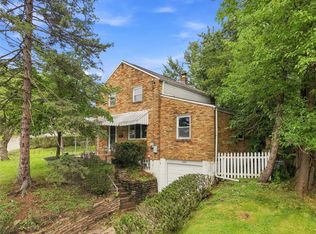
 - $242,5003 bd2 ba1.2k sqft128 Legrande Dr, Pittsburgh, PA 15221For Sale
 MLS ID #1769086, Ceillum O'Hare. WPMLS
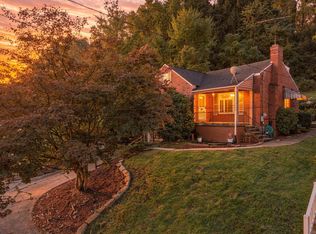
 - $220,0003 bd2 ba1.4k sqft494 Lougeay Rd, Pittsburgh, PA 15235For Sale
 MLS ID #1772911, Ron Butler. WPMLS
 - $180,0003 bd2 ba1.1k sqft106 Marshall Dr, Penn Hills, PA 15235For Sale
 MLS ID #1769594, Bianca Basilone. WPMLS
