If you have been waiting for the RIGHT HOUSE to come along, 4309 Superior Street is one to put at the TOP OF YOUR LIST! This well-cared-for 2-bedroom, 2-bath raised ranch has been owned by just two owners and offers something that is increasingly hard to find: a home with GENUINE CHARACTER, a TASTEFULLY RENOVATED KITCHEN, NEW ROOF, and PLENTY OF SPACE to MAKE YOUR OWN. ~ The heart of the home is the REMODELED EAT-IN KITCHEN, where soft-close cabinetry, quartz countertops, subway tile back-splash, stainless appliances, undermount sink, recessed lighting, a large pantry, LVP flooring, and thoughtful storage make the space as PRACTICAL as it is ATTRACTIVE. ~ Just beyond, original hardwood floors run through the main living areas and into the spacious living room, where a brick fireplace adds a comfortable focal point. ~ The ENCLOSED PORCH/SUNROOM off the living room may become one of your FAVORITE SPACES. With a wall-of-windows, it brings in plenty of natural light and gives you bonus space for plants, indoor garden or additional storage. The primary bedroom has two closets, including one lined with cedar, while the main bath includes a linen closet and bidet. ~ Need extra space for a home office, hobbies, entertaining, or game nights? The FINISHED LOWER LEVEL gives you a large, flexible room complete with the home's original bar. A spacious garage adds even more practicality with built-in shelving and a workbench. ~ Outside, you'll find a level rear yard with a stone patio and firepit. The covered side porch provides convenient access directly into the kitchen. ~ RECENT IMPROVEMENTS INCLUDE the roof and water heater in 2026, stone patio in 2025, kitchen remodel in 2021, and furnace in 2016. Newer Samsung washer and dryer are also included. Located on a NO-OUTLET ROAD, providing a quieter setting with less through traffic.
Contingent
$195,000
4309 Superior St, Homestead, PA 15120
2beds
1,152sqft
Single Family Residence
Built in 1960
5,235 Square Feet Lot
$191,400 Zestimate®
$169/sqft
$-- HOA
What's special
Brick fireplaceGenuine characterQuartz countertopsTastefully renovated kitchenLarge pantryRecessed lightingSubway tile back-splash
- 6 days
- 815
- 91
Zillow last checked:
Listing updated:
Listed by:
Lisa Yates 724-933-6300,
RE/MAX SELECT REALTY 724-933-6300
Source: WPMLS,MLS#: 1777694 Originating MLS: West Penn Multi-List
Originating MLS: West Penn Multi-ListFacts & features
Interior
Bedrooms & bathrooms
- Bedrooms: 2
- Bathrooms: 2
- Full bathrooms: 2
Primary bedroom
- Level: Main
- Dimensions: 11x10
Bedroom 2
- Level: Main
- Dimensions: 12x11
Dining room
- Level: Main
- Dimensions: x10
Entry foyer
- Level: Lower
Game room
- Level: Lower
- Dimensions: 17x12
Kitchen
- Level: Main
- Dimensions: 21x
Laundry
- Level: Lower
- Dimensions: 20x10
Living room
- Level: Main
- Dimensions: 17x13
Heating
- Forced Air, Gas
Cooling
- Central Air
Appliances
- Included: Some Gas Appliances, Dryer, Dishwasher, Microwave, Refrigerator, Stove, Washer
Features
- Pantry, Window Treatments
- Flooring: Hardwood, Laminate, Vinyl
- Windows: Multi Pane, Screens, Window Treatments
- Basement: Finished
- Number of fireplaces: 1
- Fireplace features: Decorative, Family/Living/Great Room
Interior area
- Total structure area: 1,152
- Total interior livable area: 1,152 sqft
Video & virtual tour
Property
Parking
- Total spaces: 1
- Parking features: Built In, Garage Door Opener
- Has attached garage: Yes
Lot
- Size: 5,235 Square Feet
- Dimensions: 0.1202
Details
- Parcel number: 0133M00041000000
Construction
Type & style
- Home type: SingleFamily
- Architectural style: Raised Ranch
- Property subtype: Single Family Residence
Materials
- Brick, Vinyl Siding
- Roof: Asphalt
Condition
- Resale
- Year built: 1960
Details
- Warranty included: Yes
Utilities & green energy
- Sewer: Public Sewer
- Water: Public
Community & HOA
Location
- Region: Homestead
Financial & listing details
- Price per square foot: $169/sqft
- Tax assessed value: $109,400
- Annual tax amount: $4,756
- Date on market: 10/5/2026
Estimated market value
$191,400
$182,000 - $201,000
$1,470/mo
Price history
| Date | Event | Price |
|---|---|---|
| 10/11/2026 | Contingent | $195,000$169/sqft |
Source:  WPMLS #1777694 Report a problem WPMLS #1777694 Report a problem | ||
| 10/5/2026 | Listed for sale | $195,000+1460%$169/sqft |
Source: WPMLS #1777694 Report a problem | ||
| 4/8/2024 | Sold | $12,500-90%$11/sqft |
Source: Public Record Report a problem | ||
| 10/30/2020 | Sold | $125,000-10.1%$109/sqft |
Source: WPMLS #1461594 Report a problem | ||
| 9/16/2020 | Pending sale | $139,000$121/sqft |
Source: MCSHANE REAL ESTATE #1461594 Report a problem | ||
| 8/20/2020 | Price change | $139,000-6.7%$121/sqft |
Source: MCSHANE REAL ESTATE #1461594 Report a problem | ||
| 8/11/2020 | Listed for sale | $149,000$129/sqft |
Source: MCSHANE REAL ESTATE #1461594 Report a problem | ||
Public tax history
| Year | Property taxes | Tax assessment |
|---|---|---|
| 2025 | $4,565 +8.1% | $91,400 |
| 2024 | $4,221 +876.3% | $91,400 |
| 2023 | $432 | $91,400 |
| 2022 | $432 +0.9% | $91,400 +0.9% |
| 2021 | $429 +27.3% | $90,600 +24.8% |
| 2020 | $337 -2% | $72,600 |
| 2019 | $343 -87.6% | $72,600 |
| 2018 | $2,776 +2% | $72,600 |
| 2017 | $2,722 +692.6% | $72,600 |
| 2016 | $343 -87.1% | $72,600 |
| 2015 | $2,671 +878.5% | $72,600 |
| 2014 | $273 | $72,600 -4% |
| 2013 | -- | $75,600 +29.9% |
| 2012 | -- | $58,200 |
| 2011 | -- | $58,200 |
| 2010 | -- | $58,200 |
| 2009 | -- | $58,200 |
| 2008 | -- | $58,200 |
| 2007 | -- | $58,200 |
| 2006 | -- | $58,200 |
| 2005 | -- | $58,200 |
| 2004 | -- | $58,200 -20.5% |
| 2003 | -- | $73,200 |
| 2002 | -- | $73,200 |
Find assessor info on the county website
Monthly payment
Est. payment
Payment breakdown
Explore the cost of this home by adjusting the details. Changes won't be saved.Climate risks
Neighborhood: 15120
Nearby schools
Schools provided by the listing agent
- District: Steel Valley
Source: WPMLS. This data may not be complete. We recommend contacting the local school district to confirm school assignments for this home.
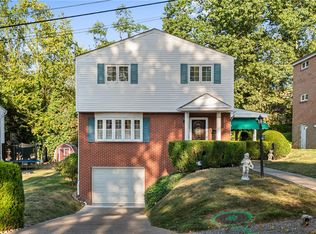
Similar homes
- $199,9002 bd3 ba1.6k sqft3528 Cambria St, Homestead, PA 15120For Sale
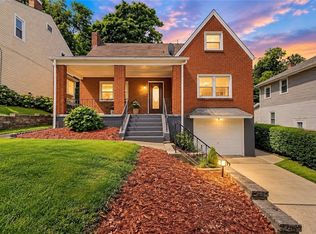 MLS ID #1772663, Rachael Dindak. WPMLS
 - $214,9003 bd2 ba1.1k sqft1339 Edgewood Dr, Homestead, PA 15120For Sale
 MLS ID #1769440, Brett Zanotto. WPMLS
 - $169,8002 bd1 ba1k sqft3645 W Run Rd, Homestead, PA 15120For Sale
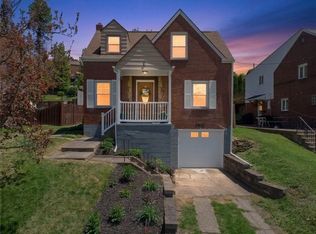 MLS ID #1768327, Susan Gill. WPMLS
 - $199,9003 bd2 ba1.3k sqft341 E Agnew Ave, Pittsburgh, PA 15210For Sale
 MLS ID #1778742, Santino Merante. WPMLS
