Inside, this classic ranch you will find a 2 BR, 1 bath home featuring a thoughtful, easy-living layout designed for seamless everyday life. The living space flows comfortably into a bright kitchen and dining area, offering a warm and inviting atmosphere. Both bedrooms are generously sized with ample closet space, sharing a conveniently located full bathroom. Step onto the welcoming front porch, the perfect spot to enjoy your morning coffee and greet neighbors. Out back, relax on the rear porch overlooking a lush, level yard that provides endless outdoor possibilities—from summer barbecues to lawn games. Incredible expansion potential for additional living space is in the stand-out features of this home providing a huge unfinished lower level. Spanning a massive footprint, this blank canvas is ready for your vision. Convert it into a home theater, rec room, gym, additional workshop, or simply utilize it for unmatched storage space. Whether you're looking to downsize to single-level living, or an investor seeking a turnkey home with room to add value, this move-in-ready property is a rare find!
For sale
$265,000
199 Lindenwood Dr, Pittsburgh, PA 15209
2beds
1,404sqft
Single Family Residence
Built in 1961
9,361 Square Feet Lot
$264,900 Zestimate®
$189/sqft
$-- HOA
What's special
Warm and inviting atmosphereWelcoming front porchThoughtful easy-living layout
- 25 days |
- 1,779 |
- 69 |
Likely to sell faster than
Zillow last checked:
Listing updated:
Listed by:
Dave Bryant 412-367-3200,
BERKSHIRE HATHAWAY THE PREFERRED REALTY 412-367-3200
Source: WPMLS,MLS#: 1765926 Originating MLS: West Penn Multi-List
Originating MLS: West Penn Multi-ListFacts & features
Interior
Bedrooms & bathrooms
- Bedrooms: 2
- Bathrooms: 1
- Full bathrooms: 1
Primary bedroom
- Level: Main
- Dimensions: 13x11
Primary bedroom
- Level: Main
- Dimensions: 11x11
Dining room
- Level: Main
- Dimensions: 12x10
Game room
- Level: Lower
- Dimensions: 36x20
Kitchen
- Level: Main
- Dimensions: 12x11
Laundry
- Level: Lower
Living room
- Level: Main
- Dimensions: 18x12
Heating
- Forced Air, Gas
Cooling
- Central Air
Appliances
- Included: Some Gas Appliances, Refrigerator, Stove
Features
- Flooring: Carpet, Hardwood
- Basement: Full,Walk-Up Access
- Number of fireplaces: 1
- Fireplace features: Living Room
Interior area
- Total structure area: 1,404
- Total interior livable area: 1,404 sqft
Video & virtual tour
Property
Parking
- Total spaces: 1
- Parking features: Attached, Garage, Garage Door Opener
- Has attached garage: Yes
Features
- Levels: One
- Stories: 1
- Pool features: None
Lot
- Size: 9,361 Square Feet
- Dimensions: 0.2149
Details
- Parcel number: 0118D00039000000
Construction
Type & style
- Home type: SingleFamily
- Architectural style: Colonial,Ranch
- Property subtype: Single Family Residence
Materials
- Brick
Condition
- Resale
- Year built: 1961
Utilities & green energy
- Sewer: Public Sewer
- Water: Public
Community & HOA
Location
- Region: Pittsburgh
Financial & listing details
- Price per square foot: $189/sqft
- Tax assessed value: $128,500
- Annual tax amount: $4,007
- Date on market: 7/21/2026
Estimated market value
$264,900
$252,000 - $278,000
$1,427/mo
Price history
| Date | Event | Price |
|---|---|---|
| 7/21/2026 | Listed for sale | $265,000+81.5%$189/sqft |
Source:  WPMLS #1765926 Report a problem WPMLS #1765926 Report a problem | ||
| 5/29/2015 | Sold | $146,000$104/sqft |
Source: WPMLS #1054213 Report a problem | ||
Public tax history
| Year | Property taxes | Tax assessment |
|---|---|---|
| 2025 | $3,992 +9.7% | $110,500 |
| 2024 | $3,639 +596.2% | $110,500 |
| 2023 | $523 +0% | $110,500 |
| 2022 | $523 | $110,500 |
| 2021 | $523 +2% | $110,500 |
| 2020 | $512 -2% | $110,500 |
| 2019 | $523 -84.5% | $110,500 |
| 2018 | $3,370 -11.9% | $110,500 -14% |
| 2017 | $3,827 +529.6% | $128,500 |
| 2016 | $608 -80.7% | $128,500 +16.3% |
| 2015 | $3,156 +1365.4% | $110,500 |
| 2014 | $215 | $110,500 -2.6% |
| 2013 | -- | $113,500 +73% |
| 2012 | -- | $65,600 |
| 2011 | -- | $65,600 |
| 2010 | -- | $65,600 |
| 2009 | -- | $65,600 |
| 2008 | -- | $65,600 |
| 2007 | -- | $65,600 |
| 2006 | -- | $65,600 |
| 2005 | -- | $65,600 |
| 2004 | -- | $65,600 -18.6% |
| 2003 | -- | $80,600 |
| 2002 | -- | $80,600 |
Find assessor info on the county website
Monthly payment
Est. payment
Payment breakdown
Explore the cost of this home by adjusting the details. Changes won't be saved.Climate risks
Neighborhood: 15209
Nearby schools
GreatSchools rating
- 10/10Marzolf Primary SchoolGrades: K-3Distance: 1.6 mi
- 7/10Shaler Area Middle SchoolGrades: 7-8Distance: 2.6 mi
- 7/10Shaler Area High SchoolGrades: 9-12Distance: 1.8 mi
Schools provided by the listing agent
- District: Shaler Area
Source: WPMLS. This data may not be complete. We recommend contacting the local school district to confirm school assignments for this home.
- $328,2003 bd2 ba1.5k sqft197 Lindenwood Dr, Pittsburgh, PA 15209Off Market
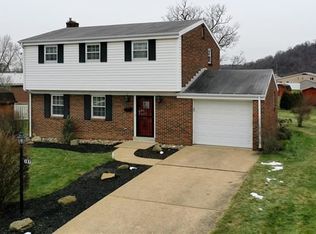
- $268,6003 bd2 ba1.3k sqft207 Lindenwood Dr, Pittsburgh, PA 15209Off Market
- $280,8003 bd1 ba1.2k sqft209 Lindenwood Dr, Pittsburgh, PA 15209Off Market
- $281,8003 bd2 ba1.7k sqft211 Lindenwood Dr, Pittsburgh, PA 15209Off Market
- $320,6003 bd2 ba1.9k sqft196 Lindenwood Dr, Pittsburgh, PA 15209Off Market
- $272,3003 bd2 ba1.7k sqft195 Lindenwood Dr, Pittsburgh, PA 15209Off Market
- $241,5003 bd1 ba1.1k sqft239 Elbe Dr, Pittsburgh, PA 15209Off Market
- $266,2003 bd1 ba1.6k sqft237 Elbe Dr, Pittsburgh, PA 15209Off Market
A local agent can set up tours, give advice and negotiate with sellers.
Similar homes
- $235,0002 bd2 ba912 sqft33 Perry St, Millvale, PA 15209For Sale
 MLS ID #1766127, Beth Danchek. WPMLS
 - $265,0002 bd2 ba1.2k sqft152 Home St, Pittsburgh, PA 15201For Sale
 MLS ID #1769047, Ryan Shedlock. WPMLS
 - $275,0004 bd3 ba2k sqft1329 Anderson Rd, Pittsburgh, PA 15209For Sale
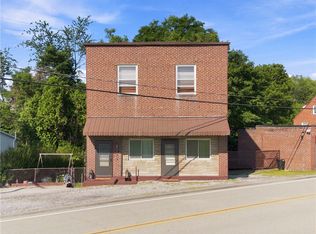 MLS ID #1766592, Shane Smith. WPMLS
 - $--3 bd1 ba1.8k sqft3 Reserve St, Pittsburgh, PA 15209Auction
 Xome
Xome - $234,0004 bd3 ba2k sqft4 Franklin St, Pittsburgh, PA 15209For SaleMLS ID #1764970, Stacie Williams. WPMLS
- $229,0003 bd1 ba1.3k sqft1326 Walters Ave, Pittsburgh, PA 15209For SaleMLS ID #1763550, Lisa Wilson. WPMLS
- $239,9003 bd1 ba1k sqft122 West Rd, Pittsburgh, PA 15209For SaleMLS ID #1763609, Francis Haus. WPMLS
- $203,9004 bd1 ba1.4k sqft240 Mathilda St, Pittsburgh, PA 15209For SaleMLS ID #1754077, Timothy Fitzgerald. WPMLS
- $219,9003 bd1 ba943 sqft910 Obrien St, Pittsburgh, PA 15209For SaleMLS ID #1766259, Libby Sosinski. WPMLS
- $235,0003 bd2 ba1.2k sqft1120 Clare Ave, Pittsburgh, PA 15209For SaleMLS ID #1748129, Kenneth Girty. WPMLS
- $250,0003 bd1 ba1.2k sqft225 Bernardi Dr, Pittsburgh, PA 15214For SaleMLS ID #1768434, Dana Coon. WPMLS
- $259,9003 bd2 ba1k sqft160 Renfer St, Pittsburgh, PA 15237For SaleMLS ID #1768916, Victoria Angiolini. WPMLS
- $--2 bd1 ba896 sqft4222 Bruce St, Pittsburgh, PA 15201AuctionAuction.com 2
- $279,9002 bd2 ba1k sqft348 Kohlman Dr, Pittsburgh, PA 15214For SaleMLS ID #1766109, Jacob Scheloske. WPMLS
- $--3 bd2 ba1.3k sqft160 Seavey Rd, Etna, PA 15223AuctionXome
- $260,0003 bd2 ba1.8k sqft120 Dorseyville Rd, Pittsburgh, PA 15215For SaleMLS ID #1761133, Genevieve Attie. WPMLS
- $279,0003 bd1 ba1k sqft1538 Woodbine St, Pittsburgh, PA 15201For SaleMLS ID #1767049, Jason Dalbey. WPMLS
- $--3 bd2 ba1.2k sqft4942 Rosetta St, Pittsburgh, PA 15224AuctionXome
- $375,0003 bd2 ba1.6k sqft189 Mary Ave, Pittsburgh, PA 15209For SaleMLS ID #1769017, Tom Martin. WPMLS
- $350,0003 bd2 ba1.5k sqft327 Marzolf Rd, Pittsburgh, PA 15209For SaleMLS ID #1763759, Katie Wymard. WPMLS
