Solid brick Cape Cod on a quiet Reserve Township street. The living room stretches nearly the width of the house, with oversized windows on two walls that pull in light all afternoon and brand new luxury vinyl plank flooring throughout. It opens directly to the eat-in kitchen, where light cabinetry, subway tile, and a gas range keep things bright and inviting, and a side door leads out to the deck for morning coffee.
A main-level bedroom sits just off the living space, easy to use as a guest room, a home office, or a single-floor setup. Upstairs, two dormer bedrooms wear their original hardwood floors beautifully, each with a ceiling fan and windows framing green treetops. The full bath has been kept fresh with a granite-topped vanity and tub/shower.
Just 10 minutes to the restaurants and shopping on McKnight Road, and only 10 minutes to Downtown, in the Shaler Area School District.
For sale
$250,000
225 Bernardi Dr, Pittsburgh, PA 15214
3beds
1,282sqft
Single Family Residence
Built in 1957
6,298 Square Feet Lot
$245,600 Zestimate®
$195/sqft
$-- HOA
What's special
Solid brick cape codWindows framing green treetopsLight cabinetryGas rangeQuiet reserve township streetSubway tile
- 33 days
- 720
- 48
Likely to sell faster than
Zillow last checked:
Listing updated:
Listed by:
Dana Coon 412-366-1600,
COLDWELL BANKER REALTY 412-366-1600
Source: WPMLS,MLS#: 1768434 Originating MLS: West Penn Multi-List
Originating MLS: West Penn Multi-ListFacts & features
Interior
Bedrooms & bathrooms
- Bedrooms: 3
- Bathrooms: 1
- Full bathrooms: 1
Primary bedroom
- Level: Upper
- Dimensions: 15x13
Bedroom 2
- Level: Upper
- Dimensions: 15x12
Bedroom 3
- Level: Main
- Dimensions: 11x11
Dining room
- Level: Main
- Dimensions: 11x8
Kitchen
- Level: Main
- Dimensions: 11x10
Living room
- Level: Main
- Dimensions: 19x11
Heating
- Forced Air, Gas
Cooling
- Central Air
Appliances
- Included: Some Gas Appliances, Dishwasher, Refrigerator, Stove
Features
- Flooring: Vinyl, Carpet
- Basement: Unfinished,Walk-Out Access
- Has fireplace: No
Interior area
- Total structure area: 1,282
- Total interior livable area: 1,282 sqft
Property
Parking
- Total spaces: 1
- Parking features: Built In
- Has attached garage: Yes
Features
- Levels: One and One Half
- Stories: 1.5
- Pool features: None
Lot
- Size: 6,298 Square Feet
- Dimensions: 0.1446
Details
- Parcel number: 0116H00003000000
Construction
Type & style
- Home type: SingleFamily
- Architectural style: Cape Cod
- Property subtype: Single Family Residence
Materials
- Brick
- Roof: Asphalt
Condition
- Resale
- Year built: 1957
Utilities & green energy
- Sewer: Public Sewer
- Water: Public
Community & HOA
Community
- Features: Public Transportation
Location
- Region: Pittsburgh
Financial & listing details
- Price per square foot: $195/sqft
- Tax assessed value: $126,700
- Annual tax amount: $4,265
- Date on market: 8/6/2026
Estimated market value
$245,600
$233,000 - $258,000
$1,905/mo
Price history
| Date | Event | Price |
|---|---|---|
| 8/6/2026 | Listed for sale | $250,000+72.4%$195/sqft |
Source:  WPMLS #1768434 Report a problem WPMLS #1768434 Report a problem | ||
| 7/12/2018 | Sold | $145,000-3.3%$113/sqft |
Source: WPMLS #1335227 Report a problem | ||
| 7/12/2018 | Listed for sale | $149,900$117/sqft |
Source: NORTHWOOD REALTY SERVICES HAMPTON #1335227 Report a problem | ||
| 5/4/2018 | Pending sale | $149,900$117/sqft |
Source: NORTHWOOD REALTY SERVICES HAMPTON #1335227 Report a problem | ||
| 5/2/2018 | Listed for sale | $149,900+44.1%$117/sqft |
Source: NORTHWOOD REALTY SERVICES HAMPTON #1335227 Report a problem | ||
| 3/26/2012 | Sold | $104,000-9.6%$81/sqft |
Source: WPMLS #892433 Report a problem | ||
| 10/21/2010 | Listed for sale | $115,000+35.3%$90/sqft |
Source: Prudential Real Estate #846595 Report a problem | ||
| 9/8/2006 | Sold | $85,000$66/sqft |
Source: Public Record Report a problem | ||
Public tax history
| Year | Property taxes | Tax assessment |
|---|---|---|
| 2025 | $4,251 +12% | $108,700 |
| 2024 | $3,795 +638% | $108,700 |
| 2023 | $514 | $108,700 |
| 2022 | $514 -14.2% | $108,700 -14.2% |
| 2021 | $599 +2% | $126,700 |
| 2020 | $587 +34.1% | $126,700 +36.8% |
| 2019 | $438 -85.4% | $92,600 |
| 2018 | $3,008 +2.3% | $92,600 |
| 2017 | $2,941 +571.5% | $92,600 |
| 2016 | $438 -84.5% | $92,600 |
| 2015 | $2,828 | $92,600 |
| 2014 | -- | $92,600 |
| 2013 | -- | $92,600 +10.2% |
| 2012 | -- | $84,000 |
| 2011 | -- | $84,000 |
| 2010 | -- | $84,000 |
| 2009 | -- | $84,000 |
| 2008 | -- | $84,000 |
| 2007 | -- | $84,000 |
| 2006 | -- | $84,000 |
| 2005 | -- | $84,000 |
| 2004 | -- | $84,000 |
| 2003 | -- | $84,000 |
| 2002 | -- | $84,000 |
Find assessor info on the county website
Monthly payment
Est. payment
Payment breakdown
Explore the cost of this home by adjusting the details. Changes won't be saved.Climate risks
Neighborhood: 15214
Nearby schools
Schools provided by the listing agent
- District: Shaler Area
Source: WPMLS. This data may not be complete. We recommend contacting the local school district to confirm school assignments for this home.
Similar homes
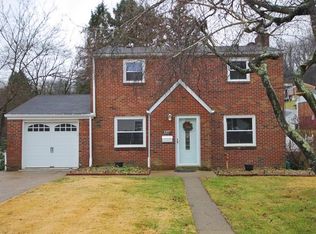
- $249,9003 bd2 ba1k sqft160 Renfer St, Pittsburgh, PA 15237For Sale
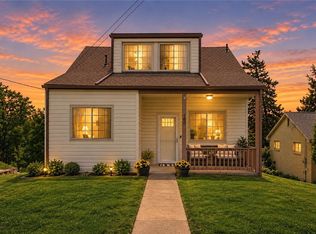 MLS ID #1773550, Victoria Angiolini. WPMLS
 - $279,9002 bd2 ba1k sqft348 Kohlman Dr, Pittsburgh, PA 15214For Sale
 MLS ID #1766109, Jacob Scheloske. WPMLS
 - $199,9993 bd2 ba1.3k sqft223 Montana St, Pittsburgh, PA 15214For Sale
 MLS ID #1769019, Kristi Stebler. WPMLS
 - $239,9003 bd2 ba1.2k sqft120 Wilbert St, Pittsburgh, PA 15211For Sale
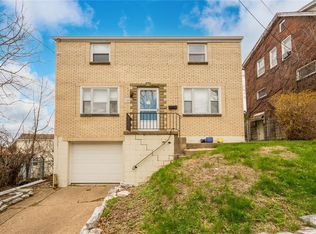 MLS ID #1746673, Andrew Dellavecchia. WPMLS
