Welcome to this charming home nestled in a quiet Upper Lawrenceville/Stanton Heights neighborhood, just blocks from the vibrant Lawrenceville business district. Full of character and charm, this inviting home features an open floor plan, a newer roof, and beautiful bamboo flooring throughout the main level. The welcoming entry leads to a fully equipped eat-in kitchen featuring stainless steel appliances, quartz countertops, and a spacious pantry with a stylish barn door. The expansive sunken living room offers a vaulted ceiling, creating an open and airy atmosphere perfect for relaxing or entertaining. A main-level primary bedroom and convenient half bath add to the home's appeal. Upstairs, you'll find two additional bedrooms and a full bath. The enormous basement provides abundant storage space along with laundry area. Step outside to the oversized wood deck, ideal for outdoor dining, summer cookouts, or simply unwinding. Two off-street parking spaces located at the rear of the home provide added convenience. Enjoy easy access to Bakery Square, the Strip District, Bloomfield, Highland Park, and Downtown Pittsburgh, with an array of dining, shopping, and entertainment options just minutes away.
For sale
Price cut: $6K (11/9)
$259,000
5567 Camelia St, Pittsburgh, PA 15201
3beds
1,537sqft
Single Family Residence
Built in 1900
1,742 Square Feet Lot
$254,400 Zestimate®
$169/sqft
$-- HOA
What's special
Quartz countertopsMain-level primary bedroomOpen floor planFully equipped eat-in kitchenNewer roofConvenient half bathWelcoming entry
- 19 days
- 1,971
- 272
Likely to sell faster than
Zillow last checked:
Listing updated:
Listed by:
Rosina Scalamogna 724-934-3400,
HOWARD HANNA REAL ESTATE SERVICES 724-934-3400
Source: WPMLS,MLS#: 1780519 Originating MLS: West Penn Multi-List
Facts & features
Interior
Bedrooms & bathrooms
- Bedrooms: 3
- Bathrooms: 2
- Full bathrooms: 1
- 1/2 bathrooms: 1
Primary bedroom
- Level: Main
- Dimensions: 12x11
Bedroom 2
- Level: Upper
- Dimensions: 11x10
Bedroom 3
- Level: Upper
- Dimensions: 11x8
Dining room
- Level: Main
- Dimensions: Combo
Entry foyer
- Level: Main
- Dimensions: 9x8
Game room
- Level: Basement
- Dimensions: 32x11
Kitchen
- Level: Main
- Dimensions: 22x13
Living room
- Level: Main
- Dimensions: 21x14
Heating
- Forced Air, Gas
Cooling
- Central Air
Appliances
- Included: Some Electric Appliances, Dryer, Dishwasher, Microwave, Refrigerator, Stove, Washer
Features
- Pantry
- Flooring: Carpet, Ceramic Tile, Hardwood
- Basement: Interior Entry,Unfinished
Interior area
- Total structure area: 1,537
- Total interior livable area: 1,537 sqft
Video & virtual tour
Property
Parking
- Total spaces: 2
- Parking features: Off Street
Features
- Levels: Two
- Stories: 2
- Pool features: None
Lot
- Size: 1,742 Square Feet
- Dimensions: 19 x 101
Details
- Parcel number: 0081B00023000000
Construction
Type & style
- Home type: SingleFamily
- Architectural style: Other,Two Story
- Property subtype: Single Family Residence
Materials
- Vinyl Siding
- Roof: Asphalt
Condition
- Resale
- Year built: 1900
Utilities & green energy
- Sewer: Public Sewer
- Water: Public
Community & HOA
Community
- Features: Public Transportation
Location
- Region: Pittsburgh
Financial & listing details
- Price per square foot: $169/sqft
- Tax assessed value: $94,400
- Annual tax amount: $2,013
- Date on market: 10/22/2026
Estimated market value
$254,400
$242,000 - $267,000
$2,303/mo
Price history
| Date | Event | Price |
|---|---|---|
| 11/9/2026 | Price change | $259,000-2.3%$169/sqft |
Source:  WPMLS #1780519 Report a problem | ||
| 10/22/2026 | Listed for sale | $265,000+38.7%$172/sqft |
Source: WPMLS #1780519 Report a problem | ||
| 4/18/2019 | Sold | $191,000+0.6%$124/sqft |
Source: WPMLS #1381460 Report a problem | ||
| 3/4/2019 | Pending sale | $189,900$124/sqft |
Source: Coldwell Banker Real Estate Services - North Hills #1381460 Report a problem | ||
| 3/2/2019 | Price change | $189,900-5%$124/sqft |
Source: Coldwell Banker Real Estate Services - North Hills #1381460 Report a problem | ||
| 2/19/2019 | Listed for sale | $199,900+88.8%$130/sqft |
Source: COLDWELL BANKER REAL ESTATE #1381460 Report a problem | ||
| 4/21/2011 | Listing removed | $105,900-1.9%$69/sqft |
Source: Visual Tour #819174 Report a problem | ||
| 6/30/2010 | Sold | $107,900+1.9%$70/sqft |
Source: Public Record Report a problem | ||
| 4/14/2010 | Listed for sale | $105,900$69/sqft |
Source: Northwood Realty Services #819174 Report a problem | ||
Public tax history
| Year | Property taxes | Tax assessment |
|---|---|---|
| 2025 | $1,880 +6.8% | $76,400 |
| 2024 | $1,760 +387.1% | $76,400 |
| 2023 | $361 | $76,400 |
| 2022 | $361 | $76,400 |
| 2021 | $361 +2% | $76,400 |
| 2020 | $354 -2% | $76,400 |
| 2019 | $361 -79.1% | $76,400 |
| 2018 | $1,729 | $76,400 |
| 2017 | $1,729 +378.4% | $76,400 |
| 2016 | $361 -78.6% | $76,400 |
| 2015 | $1,691 | $76,400 |
| 2014 | -- | $76,400 -3.8% |
| 2013 | -- | $79,400 +155.3% |
| 2012 | -- | $31,100 |
| 2011 | -- | $31,100 |
| 2010 | -- | $31,100 |
| 2009 | -- | $31,100 |
| 2008 | -- | $31,100 |
| 2007 | -- | $31,100 |
| 2006 | -- | $31,100 |
| 2005 | -- | $31,100 |
| 2004 | -- | $31,100 -32.5% |
| 2003 | -- | $46,100 |
| 2002 | -- | $46,100 |
Find assessor info on the county website
Monthly payment
Est. payment
Payment breakdown
Explore the cost of this home by adjusting the details. Changes won't be saved.Climate risks
Neighborhood: Stanton Heights

Similar homes
- $275,0003 bd2 ba1.1k sqft5270 Wickliff St, Pittsburgh, PA 15201For Sale
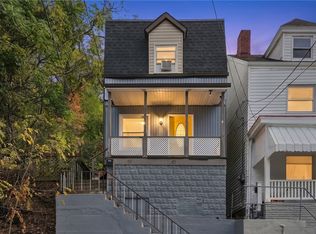 MLS ID #1779438, Kevin Obendorfer. WPMLS
- $259,9003 bd2 ba1.2k sqft1422 Simona Dr, Pittsburgh, PA 15201For Sale
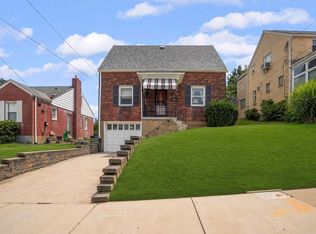 MLS ID #1767901, Elena Colianni. WPMLS
- $230,0003 bd2 ba1.1k sqft5611 Wickliff St, Pittsburgh, PA 15201For Sale
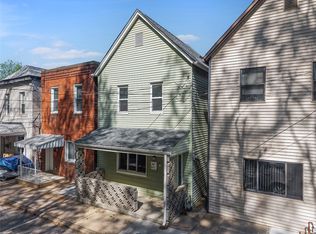 MLS ID #1753927, Evan Krahe. WPMLS
- $250,0002 bd2 ba840 sqft5555 Camelia St, Pittsburgh, PA 15201For Sale
 MLS ID #1778867, Catherine McConnell. WPMLS
