Seize this fantastic investment opportunity! This versatile upper/lower duplex offers excellent potential as an owner-occupied property with rental income or as a fully tenant-occupied investment. The main-level unit welcomes you with a private entrance leading to a spacious living area, a cozy dinette adjacent to the kitchen, two comfortable bedrooms, and a full bathroom conveniently located nearby. The upper-level unit features a similar layout, including a generous living area, dinette space, kitchen, full bathroom, and two bedrooms, providing attractive and functional living spaces for tenants or extended family. Recent updates and valuable amenities include separate electric service for each unit that was updated Nov. 2025, each unit has new gas furnaces replaced in Dec 2025, hot water tanks, individual laundry rooms with storage, and separated garage space with new garage doors. Located minutes from Downtown Pittsburgh, Lawrenceville, and Oakland. Access point to all major Highways including I79, I579 I376, and alt route like Rt885, Rt 837, and Rt28 makes traveling in and out of the city easy.
For sale
Price cut: $10K (7/6)
$299,999
1113-1115 Woodbine St, Pittsburgh, PA 15201
4beds
1,858sqft
:
Get pre-qualified$2,028/mo
Single Family Residence
Built in 1950
5,000 Square Feet Lot
$298,000 Zestimate®
$161/sqft
$-- HOA
What's special
- 51 days |
- 402 |
- 16 |
Zillow last checked:
Listing updated:
Listed by:
Melissa Mellor 724-841-0088,
RE/MAX INFINITY 724-841-0088
Source: WPMLS,MLS#: 1759144 Originating MLS: West Penn Multi-List
Originating MLS: West Penn Multi-ListFacts & features
Interior
Bedrooms & bathrooms
- Bedrooms: 4
- Bathrooms: 2
- Full bathrooms: 2
Primary bedroom
- Dimensions: 11x11
Bedroom 2
- Dimensions: 10x9
Kitchen
- Dimensions: 11x9
Living room
- Dimensions: 20x11
Features
- Has basement: Yes
Interior area
- Total structure area: 1,858
- Total interior livable area: 1,858 sqft
Video & virtual tour
Property
Parking
- Total spaces: 2
- Parking features: Built In
- Has attached garage: Yes
Features
- Levels: Two
- Stories: 2
Lot
- Size: 5,000 Square Feet
- Dimensions: 0.1148
Details
- Parcel number: 0081F00218000000
Construction
Type & style
- Home type: SingleFamily
- Architectural style: Two Story
- Property subtype: Single Family Residence
Condition
- Resale
- Year built: 1950
Community & HOA
Community
- Features: Public Transportation
Location
- Region: Pittsburgh
Financial & listing details
- Price per square foot: $161/sqft
- Tax assessed value: $102,400
- Annual tax amount: $2,698
- Date on market: 6/16/2026
Estimated market value
$298,000
$283,000 - $313,000
$2,661/mo
Price history
| Date | Event | Price |
|---|---|---|
| 7/6/2026 | Price change | $299,999-3.2%$161/sqft |
Source:  WPMLS #1759144 Report a problem WPMLS #1759144 Report a problem | ||
| 6/16/2026 | Listed for sale | $310,000-0.8%$167/sqft |
Source: WPMLS #1759144 Report a problem | ||
| 5/8/2026 | Listing removed | $312,500$168/sqft |
Source: BHHS broker feed #1710450 Report a problem | ||
| 2/27/2026 | Price change | $312,500-1%$168/sqft |
Source: WPMLS #1710450 Report a problem | ||
| 10/15/2025 | Price change | $315,500-1.4%$170/sqft |
Source: WPMLS #1710451 Report a problem | ||
| 9/6/2025 | Price change | $319,900-1.8%$172/sqft |
Source: WPMLS #1710451 Report a problem | ||
| 7/9/2025 | Listed for sale | $325,900+413.2%$175/sqft |
Source: WPMLS #1710450 Report a problem | ||
| 12/11/2001 | Sold | $63,500$34/sqft |
Source: WPMLS #352022 Report a problem | ||
Public tax history
| Year | Property taxes | Tax assessment |
|---|---|---|
| 2025 | $2,520 +6.8% | $102,400 |
| 2024 | $2,359 +387.1% | $102,400 |
| 2023 | $484 | $102,400 |
| 2022 | $484 | $102,400 |
| 2021 | $484 +2% | $102,400 |
| 2020 | $475 -2% | $102,400 |
| 2019 | $484 -79.1% | $102,400 |
| 2018 | $2,317 | $102,400 |
| 2017 | $2,317 +378.4% | $102,400 |
| 2016 | $484 -78.6% | $102,400 |
| 2015 | $2,266 | $102,400 |
| 2014 | -- | $102,400 |
| 2013 | -- | $102,400 +58% |
| 2012 | -- | $64,800 |
| 2011 | -- | $64,800 |
| 2010 | -- | $64,800 |
| 2009 | -- | $64,800 |
| 2008 | -- | $64,800 |
| 2007 | -- | $64,800 |
| 2006 | -- | $64,800 |
| 2005 | -- | $64,800 |
| 2004 | -- | $64,800 |
| 2003 | -- | $64,800 -20.7% |
| 2002 | -- | $81,700 |
Find assessor info on the county website
Monthly payment
Est. payment
Payment breakdown
Explore the cost of this home by adjusting the details. Changes won't be saved.Climate risks
Neighborhood: Stanton Heights
Nearby schools
GreatSchools rating
- 4/10Pittsburgh Sunnyside K-8Grades: PK-8Distance: 0.5 mi
- 5/10Pittsburgh Obama 6-12Grades: 6-12Distance: 1.2 mi
- 6/10Pittsburgh Dilworth K-5Grades: PK-5Distance: 1.5 mi
Schools provided by the listing agent
- District: Pittsburgh
Source: WPMLS. This data may not be complete. We recommend contacting the local school district to confirm school assignments for this home.
- $---- bd-- ba-- sqft1113 Woodbine St, Pittsburgh, PA 15201Off Market
- $299,9994 bd2 ba-- sqft1115 Woodbine St #1113, Pittsburgh, PA 15201For Sale

- $260,0004 bd2 ba1.8k sqft1119-1121 Woodbine St, Pittsburgh, PA 15201Off Market
- $272,6004 bd2 ba1.8k sqft1109-1111 Woodbine St, Pittsburgh, PA 15201Off Market
- $--2 bd1 ba975 sqft1105-1107 Woodbine St UNIT 1107-2, Pittsburgh, PA 15201Off Market
- $1,3352 bd1 ba975 sqft1105 Woodbine St, Pittsburgh, PA 15201For Rent
- $311,0004 bd2 ba-- sqft1105-1107 Woodbine St, Pittsburgh, PA 15201Sold
- $355,3002 bd1 ba929 sqft1123-1125 Woodbine St, Pittsburgh, PA 15201Off Market
A local agent can set up tours, give advice and negotiate with sellers.
A local lender can help you make sure your offer is ready when you are.
Similar homes
- $350,0003 bd3 ba1.7k sqft1005 Premier St, Pittsburgh, PA 15201For Sale
 MLS ID #1757067, Judith Ginyard. WPMLS
 - $259,9003 bd2 ba1.4k sqft1701 Jancey St, Pittsburgh, PA 15206For Sale
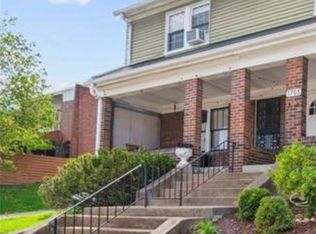 MLS ID #1767930, Maria Capretta. WPMLS
 - $325,0004 bd3 ba1.8k sqft502 Wimer Cir, Pittsburgh, PA 15237For Sale
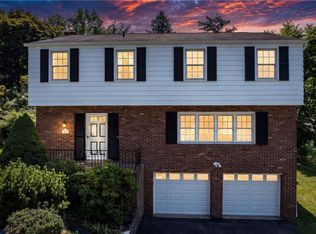 MLS ID #1768391, Kim Esposito. WPMLS
 - $--3 bd2 ba1.6k sqft649 Greenlee Rd, Pittsburgh, PA 15227Auction
 Xome
Xome - $--3 bd1 ba1k sqft231 Yosemite Dr, Pittsburgh, PA 15235AuctionXome
- $--3 bd1 ba1k sqft151 Skylark Dr, Glenshaw, PA 15116AuctionXome
- $--2 bd1 ba1.1k sqft929 Sedalia Ave, Pittsburgh, PA 15202AuctionXome
- $270,0003 bd3 ba1.4k sqft3412 Monroe St, Pittsburgh, PA 15213For SaleMLS ID #1759156, Zhe Chen. WPMLS
- $270,0003 bd2 ba1.2k sqft1020 Towervue Dr, Pittsburgh, PA 15227For SaleMLS ID #1766973, Narayan Katel. WPMLS
- $285,0003 bd2 ba1.5k sqft3210 Thornwood Dr, Bethel Park, PA 15102For SaleMLS ID #1764084, John Geisler. WPMLS
- $340,0004 bd2 ba2.2k sqft1401 Elliott St, Verona, PA 15147For SaleMLS ID #1766587, Jonathan Curry. WPMLS
- $319,9004 bd2 ba1.8k sqft102 Carnold Dr, Homestead, PA 15120For SaleMLS ID #1759822, Sharon Mingo. WPMLS
- $--3 bd1 ba1.3k sqft310 Walpole Dr, Pittsburgh, PA 15235AuctionXome
- $269,0003 bd2 ba1.4k sqft116 Lansing Ave, Pittsburgh, PA 15229For SaleMLS ID #1767474, Diane Wheeler. WPMLS
- $270,0004 bd3 ba1.4k sqft618 Grandview Ave, Pittsburgh, PA 15202For SaleMLS ID #1761605, Chads Mullinary. WPMLS
- $289,0003 bd1 ba1.6k sqft303 Kathleen St, Pittsburgh, PA 15211For SaleMLS ID #1766666, Michael Ionadi. WPMLS
- $289,8993 bd2 ba1.5k sqft242 Breading Ave, Pittsburgh, PA 15202For SaleMLS ID #1760520, Michael Netzel. WPMLS
- $279,9993 bd1 ba1.2k sqft215 Houston Rd, Pittsburgh, PA 15237For SaleMLS ID #1759859, Chads Mullinary. WPMLS
- $275,0003 bd2 ba1.3k sqft1532 Greencrest Dr, Pittsburgh, PA 15226For SaleMLS ID #1764951, Benjamin Clark. WPMLS
- $275,0003 bd1 ba1.6k sqft1832 Clayton Ave, Pittsburgh, PA 15214For SaleMLS ID #1739903, Eileen Lusk. WPMLS
