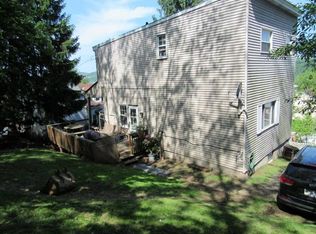
Tucked at the top of Bissell Way in Upper Lawrenceville, this move-in-ready home offers something rare in the city: a sense of seclusion without actually being far from anything. A deck wraps from the side of the home around to the front. On the side, it looks out over the quiet, private double lot, which gives you a generous side yard, with room for a garden or just more breathing room than most city properties offer. On the front, you get a classic Pittsburgh view of rooftops, hillsides, and the neighborhood spread out below.
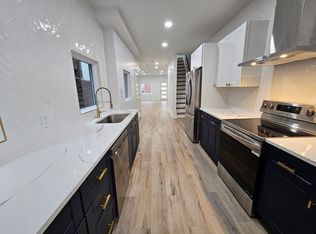
Inside, the home has been updated with vinyl plank flooring and fresh paint throughout. The main level is open and easy to live in, with a kitchen, dining room, and living room. The kitchen comes with a gas range, microwave, and refrigerator. The large living room has a decorative fireplace for character and recessed lighting.
There are 3 bedrooms, one with built-in wall shelving already in place, ready for a home office or reading nook. The bathroom has some real charm, including a clawfoot tub.
Walk down the hill to Butler Street, and you're in the heart of Upper Lawrenceville, with Pusadee's Garden, Lolev Beer, Coven Brewing, Butterwood Bake Consortium, and walking trails all close by. The location feels tucked away. The lifestyle is anything but.
Whether you're making this your starter home or adding it to your portfolio, it's ready to go.
For sale
$215,000
9238 Bissell Way, Pittsburgh, PA 15201
3beds
1,280sqft
Single Family Residence
Built in 1920
1,219 Square Feet Lot
$215,900 Zestimate®
$168/sqft
$-- HOA
What's special
Generous side yardFresh paint throughoutQuiet private double lotRecessed lighting
- 7 days
- 522
- 71
Zillow last checked:
Listing updated:
Listed by:
Christa Ross 412-924-1085,
RE/MAX SELECT REALTY 724-933-6300
Source: WPMLS,MLS#: 1776615 Originating MLS: West Penn Multi-List
Originating MLS: West Penn Multi-ListFacts & features
Interior
Bedrooms & bathrooms
- Bedrooms: 3
- Bathrooms: 1
- Full bathrooms: 1
Primary bedroom
- Level: Upper
- Dimensions: 18x10
Bedroom 2
- Level: Upper
- Dimensions: 9x12
Bedroom 3
- Level: Upper
- Dimensions: 9x16
Dining room
- Level: Main
- Dimensions: 11x14
Kitchen
- Level: Main
- Dimensions: 7x14
Laundry
- Level: Basement
- Dimensions: 18x20
Living room
- Level: Main
- Dimensions: 15x17
Heating
- Forced Air, Gas
Appliances
- Included: Some Gas Appliances, Microwave, Refrigerator, Stove
Features
- Flooring: Laminate
- Basement: Unfinished,Walk-Out Access
- Number of fireplaces: 1
- Fireplace features: Decorative
Interior area
- Total structure area: 1,280
- Total interior livable area: 1,280 sqft
Property
Parking
- Total spaces: 1
- Parking features: Off Street
Features
- Levels: Two
- Stories: 2
- Pool features: None
Lot
- Size: 1,219 Square Feet
- Dimensions: 0.028
Details
- Parcel number: 0081E00039000A00
Construction
Type & style
- Home type: SingleFamily
- Architectural style: Contemporary,Two Story
- Property subtype: Single Family Residence
Materials
- Frame
- Roof: Asphalt
Condition
- Resale
- Year built: 1920
Utilities & green energy
- Sewer: Public Sewer
- Water: Public
Community & HOA
Community
- Features: Public Transportation
Location
- Region: Pittsburgh
Financial & listing details
- Price per square foot: $168/sqft
- Tax assessed value: $64,300
- Annual tax amount: $1,694
- Date on market: 9/29/2026
Estimated market value
$215,900
$205,000 - $227,000
$2,106/mo
Price history
| Date | Event | Price |
|---|---|---|
| 9/29/2026 | Listed for sale | $215,000-4.4%$168/sqft |
Source:  WPMLS #1776615 Report a problem WPMLS #1776615 Report a problem | ||
| 9/28/2026 | Listing removed | $225,000$176/sqft |
Source: WPMLS #1765004 Report a problem | ||
| 8/12/2026 | Price change | $225,000-4.3%$176/sqft |
Source: WPMLS #1765004 Report a problem | ||
| 7/16/2026 | Listed for sale | $235,000+74.1%$184/sqft |
Source: WPMLS #1765004 Report a problem | ||
| 7/13/2018 | Sold | $135,000$105/sqft |
Source: WPMLS #1338911 Report a problem | ||
Public tax history
| Year | Property taxes | Tax assessment |
|---|---|---|
| 2025 | $1,583 +6.8% | $64,300 |
| 2024 | $1,481 +387.1% | $64,300 |
| 2023 | $304 | $64,300 |
| 2022 | $304 | $64,300 |
| 2021 | $304 +2% | $64,300 |
| 2020 | $298 -2% | $64,300 |
| 2019 | $304 -79.1% | $64,300 |
| 2018 | $1,455 | $64,300 |
| 2017 | $1,455 +378.4% | $64,300 |
| 2016 | $304 -78.6% | $64,300 |
| 2015 | $1,423 | $64,300 |
| 2014 | -- | $64,300 |
| 2013 | -- | $64,300 +50.6% |
| 2012 | -- | $42,700 |
| 2011 | -- | $42,700 |
| 2010 | -- | $42,700 |
| 2009 | -- | $42,700 |
| 2008 | -- | $42,700 |
| 2007 | -- | $42,700 |
| 2006 | -- | $42,700 |
| 2005 | -- | $42,700 |
| 2004 | -- | $42,700 |
| 2003 | -- | $42,700 |
| 2002 | -- | $42,700 |
Find assessor info on the county website
Monthly payment
Est. payment
Payment breakdown
Explore the cost of this home by adjusting the details. Changes won't be saved.Climate risks
Neighborhood: Upper Lawrenceville
Similar homes
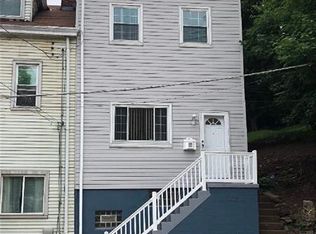
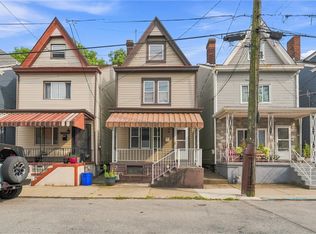
- $235,5004 bd1 ba1.5k sqft5308 Holmes St, Pittsburgh, PA 15201For Sale
 MLS ID #1770187, John Marzullo. WPMLS
 - $210,0002 bd1 ba886 sqft5276 Holmes St, Pittsburgh, PA 15201For Sale
 MLS ID #1767212, John Fincham. WPMLS
 - $204,9004 bd3 ba1.1k sqft5221 Schenley Ave, Pittsburgh, PA 15224For Sale
 MLS ID #1776981, Lisa Petzel. WPMLS
 - $229,0003 bd1 ba1.3k sqft5268 Wickliff St, Pittsburgh, PA 15201For Sale
 MLS ID #1759042, Caryn Rosenthal. WPMLS
