Situated on a 0.45-acre lot in Glenshaw, this 3-bedroom, 1-bath property offers 1,544 sq ft of living space with solid potential. The interior is well kept, highlighting nice wood trim, a fireplace, and a leak-free roof. Features include a 2-car semi-attached garage and a spacious porch. The kitchen and bathroom offer opportunity for personalized modern touches. Perfect opportunity for buyers looking to add their own style and finishings.
Showing Notification - Call/text: 412-668-1507
For sale
$203,500
1534 Butler Plank Rd, Glenshaw, PA 15116
3beds
1,544sqft
Single Family Residence
Built in 1895
0.45 Acres Lot
$-- Zestimate®
$132/sqft
$-- HOA
What's special
Spacious porchLeak-free roofNice wood trim
- 39 days
- 1,298
- 91
Likely to sell faster than
Zillow last checked:
Listing updated:
Listed by:
Michael Pohlot 724-256-4039,
JANUS REALTY ADVISORS 724-256-4039
Source: WPMLS,MLS#: 1775072 Originating MLS: West Penn Multi-List
Facts & features
Interior
Bedrooms & bathrooms
- Bedrooms: 3
- Bathrooms: 1
- Full bathrooms: 1
Primary bedroom
- Dimensions: 11x13
Bedroom 2
- Dimensions: 12x13
Bedroom 3
- Dimensions: 15x12
Bonus room
- Dimensions: 11x10
Dining room
- Dimensions: 11x13
Kitchen
- Dimensions: 10x10
Living room
- Dimensions: 21x13
Heating
- Forced Air, Gas
Appliances
- Included: Some Gas Appliances, Convection Oven, Cooktop, Dishwasher, Refrigerator
Features
- Flooring: Carpet, Hardwood
- Basement: Unfinished
- Number of fireplaces: 1
Interior area
- Total structure area: 1,544
- Total interior livable area: 1,544 sqft
Property
Parking
- Total spaces: 2
- Parking features: Attached, Garage
- Has attached garage: Yes
Features
- Levels: One
- Stories: 1
- Pool features: None
Lot
- Size: 0.45 Acres
- Dimensions: 0.447
Details
- Parcel number: 0355B00060000000
Construction
Type & style
- Home type: SingleFamily
- Architectural style: Ranch
- Property subtype: Single Family Residence
Materials
- Frame
- Roof: Asphalt
Condition
- Resale
- Year built: 1895
Utilities & green energy
- Sewer: Public Sewer
- Water: Public
Community & HOA
Community
- Features: Public Transportation
Location
- Region: Glenshaw
Financial & listing details
- Price per square foot: $132/sqft
- Tax assessed value: $134,100
- Annual tax amount: $4,210
- Date on market: 9/22/2026
Estimated market value
Not available
Estimated sales range
Not available
$1,889/mo
Price history
| Date | Event | Price |
|---|---|---|
| 9/22/2026 | Listed for sale | $203,500+1407.4%$132/sqft |
Source:  WPMLS #1775072 Report a problem | ||
| 10/20/1965 | Sold | $13,500$9/sqft |
Source: Agent Provided Report a problem | ||
Public tax history
| Year | Property taxes | Tax assessment |
|---|---|---|
| 2025 | $3,975 +8.7% | $116,100 |
| 2024 | $3,658 +566.2% | $116,100 |
| 2023 | $549 | $116,100 |
| 2022 | $549 +42.9% | $116,100 |
| 2021 | $384 +2% | $116,100 |
| 2020 | $377 -2% | $116,100 |
| 2019 | $384 -89.1% | $116,100 |
| 2018 | $3,541 +2.4% | $116,100 |
| 2017 | $3,457 +529.6% | $116,100 |
| 2016 | $549 -83.4% | $116,100 |
| 2015 | $3,316 +1853.6% | $116,100 |
| 2014 | $170 | $116,100 -2.5% |
| 2013 | -- | $119,100 +130.4% |
| 2012 | -- | $51,700 |
| 2011 | -- | $51,700 |
| 2010 | -- | $51,700 |
| 2009 | -- | $51,700 +49% |
| 2008 | -- | $34,690 |
| 2007 | -- | $34,690 |
| 2006 | -- | $34,690 |
| 2005 | -- | $34,690 -32.9% |
| 2004 | -- | $51,700 -22.5% |
| 2003 | -- | $66,700 |
| 2002 | -- | $66,700 |
Find assessor info on the county website
Monthly payment
Est. payment
Payment breakdown
Explore the cost of this home by adjusting the details. Changes won't be saved.Climate risks
Neighborhood: 15116
Nearby schools
Schools provided by the listing agent
- District: Shaler Area
Source: WPMLS. This data may not be complete. We recommend contacting the local school district to confirm school assignments for this home.

Similar homes
- $289,0003 bd1 ba1.2k sqft1089 Saxonburg Blvd, Glenshaw, PA 15116For Sale
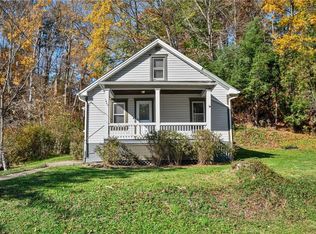 MLS ID #1781445, Julie Rost. WPMLS
- $299,9004 bd2 ba1.7k sqft107 Grandview Ave, Glenshaw, PA 15116For Sale
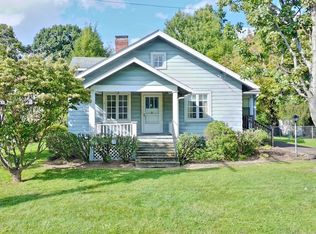 MLS ID #1781513, Danielle DeMasi. WPMLS
- $289,9993 bd3 ba1.6k sqft133 Bridle Rd, Glenshaw, PA 15116For Sale
 MLS ID #1779686, Jennifer Arienzo. WPMLS
- $265,0003 bd1 ba1.2k sqft1405 N Spring St, Glenshaw, PA 15116For Sale
 MLS ID #1778298, Nancy Ware. WPMLS
