Your Private 2.67-Acre Retreat in Fox Chapel Schools!Imagine driving up to your own brick homestead, surrounded by nearly 3 acres of serene property, all while living within the Fox Chapel SD . Beautiful large covered FRONT PORCH AS YOU ENTER THE HOME. Warm hardwood floors greet you in the living and dining rooms, bathing the main living spaces in natural light. Enjoy the ease of true main-level living with two bedrooms, a full bath, and your laundry area right on the first floor. The upper level is a private haven, boasting a central loft area and three more bedrooms alongside a second full bath. The mostly level yard has 2 separate FENCED IN areas perfect if you have pets . The real hidden gem is the enormous basement—a blank canvas ready for your customization. Bring your design ideas to life and instantly build equity by creating the ultimate recreation space. Properties with this much land and potential rarely hit the market in Fox Chapel SD Don't let this one slip away!
For sale
Price cut: $10.1K (9/18)
$339,900
1818 Middle Rd, Glenshaw, PA 15116
5beds
2,070sqft
Single Family Residence
Built in 1940
2.67 Acres Lot
$330,400 Zestimate®
$164/sqft
$-- HOA
What's special
True main-level livingBrick homesteadCentral loft areaEnormous basementMostly level yardLarge covered front porchWarm hardwood floors
- 43 days
- 4,428
- 440
Likely to sell faster than
Zillow last checked:
Listing updated:
Listed by:
Tracy Jones 724-933-6300,
RE/MAX SELECT REALTY 724-933-6300
Source: WPMLS,MLS#: 1770832 Originating MLS: West Penn Multi-List
Originating MLS: West Penn Multi-ListFacts & features
Interior
Bedrooms & bathrooms
- Bedrooms: 5
- Bathrooms: 2
- Full bathrooms: 2
Primary bedroom
- Level: Main
- Dimensions: 13x12
Bedroom 2
- Level: Main
- Dimensions: 13x12
Bedroom 3
- Level: Upper
- Dimensions: 19x12
Bedroom 4
- Level: Upper
- Dimensions: 14x10
Bedroom 5
- Level: Upper
- Dimensions: 12x11
Dining room
- Level: Main
- Dimensions: 16x15
Kitchen
- Level: Main
- Dimensions: 12x12
Laundry
- Level: Main
Living room
- Level: Main
- Dimensions: 28x12
Heating
- Gas, Radiant
Appliances
- Included: Some Electric Appliances, Dryer, Dishwasher, Refrigerator, Stove, Washer
Features
- Flooring: Carpet, Hardwood, Laminate
- Windows: Screens
- Basement: Full,Walk-Out Access
- Number of fireplaces: 1
- Fireplace features: Gas
Interior area
- Total structure area: 2,070
- Total interior livable area: 2,070 sqft
Video & virtual tour
Property
Parking
- Total spaces: 10
- Parking features: Off Street
Features
- Levels: Two
- Stories: 2
- Pool features: None
Lot
- Size: 2.67 Acres
- Dimensions: 2.6737
Details
- Parcel number: 0436A00075000000
Construction
Type & style
- Home type: SingleFamily
- Architectural style: Colonial,Two Story
- Property subtype: Single Family Residence
Materials
- Brick
- Roof: Asphalt
Condition
- Resale
- Year built: 1940
Utilities & green energy
- Sewer: Septic Tank
- Water: Public
Community & HOA
Location
- Region: Glenshaw
Financial & listing details
- Price per square foot: $164/sqft
- Tax assessed value: $154,600
- Annual tax amount: $4,359
- Date on market: 8/20/2026
Estimated market value
$330,400
$314,000 - $347,000
$2,655/mo
Price history
| Date | Event | Price |
|---|---|---|
| 9/18/2026 | Price change | $339,900-2.9%$164/sqft |
Source:  WPMLS #1770832 Report a problem WPMLS #1770832 Report a problem | ||
| 9/6/2026 | Price change | $350,000-6.7%$169/sqft |
Source: WPMLS #1770832 Report a problem | ||
| 8/20/2026 | Listed for sale | $375,000+1566.7%$181/sqft |
Source: WPMLS #1770832 Report a problem | ||
| 3/18/2002 | Sold | $22,500-74.4%$11/sqft |
Source: Agent Provided Report a problem | ||
| 7/5/1988 | Sold | $88,000$43/sqft |
Source: Agent Provided Report a problem | ||
Public tax history
| Year | Property taxes | Tax assessment |
|---|---|---|
| 2025 | $4,273 +8.1% | $136,600 |
| 2024 | $3,953 +511.7% | $136,600 |
| 2023 | $646 | $136,600 |
| 2022 | $646 | $136,600 |
| 2021 | $646 +2% | $136,600 |
| 2020 | $633 -2% | $136,600 |
| 2019 | $646 -82.8% | $136,600 |
| 2018 | $3,762 +1.3% | $136,600 |
| 2017 | $3,713 +474.6% | $136,600 |
| 2016 | $646 -82% | $136,600 |
| 2015 | $3,594 +561.7% | $136,600 |
| 2014 | $543 | $136,600 -2.1% |
| 2013 | -- | $139,600 +20.6% |
| 2012 | -- | $115,800 |
| 2011 | -- | $115,800 |
| 2010 | -- | $115,800 |
| 2009 | -- | $115,800 |
| 2008 | -- | $115,800 |
| 2007 | -- | $115,800 |
| 2006 | -- | $115,800 -11.5% |
| 2005 | -- | $130,800 |
| 2004 | -- | $130,800 -14.7% |
| 2002 | -- | $153,400 |
Find assessor info on the county website
Monthly payment
Est. payment
Payment breakdown
Explore the cost of this home by adjusting the details. Changes won't be saved.Climate risks
Neighborhood: 15116
Nearby schools
Schools provided by the listing agent
- District: Fox Chapel Area
Source: WPMLS. This data may not be complete. We recommend contacting the local school district to confirm school assignments for this home.
Similar homes
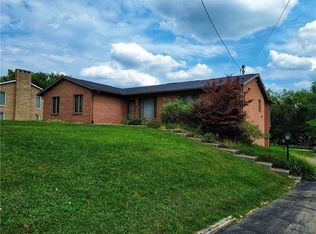
- $384,9005 bd3 ba1.9k sqft1520 Woodstream Dr, Glenshaw, PA 15116For Sale
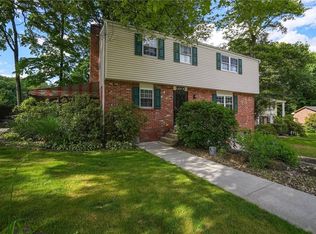 MLS ID #1770896, Frank Ciavarra. WPMLS
 - $375,0003 bd2 ba1.8k sqft2438 Rolling Farms Rd, Glenshaw, PA 15116For Sale
 MLS ID #1775166, Nevena Carrington. WPMLS
 - $340,0003 bd2 ba1k sqft2812 Franklynn Dr, Allison Park, PA 15101For Sale
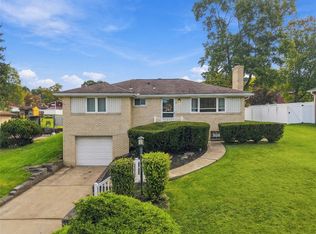 MLS ID #1777305, Stephanie Robinson. WPMLS
 - $325,0003 bd2 ba1.1k sqft117 Dennis Dr, Glenshaw, PA 15116For Sale
 MLS ID #1759430, Adam Flanagan. WPMLS
