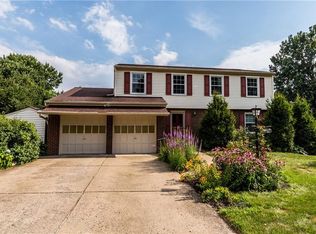
Welcome to this spacious and distinctive 3-bedroom split-level home offering an exceptional floor plan with three living areas, hardwood flooring throughout, and a main-level primary suite – a rare combination of space and flexibility. The bright main level features a welcoming open living space and a large family room addition with a dramatic cathedral ceiling and direct access to the backyard deck. The updated kitchen features granite countertops, newer flooring, quality stainless steel appliances and a convenient pantry. An oversized primary bedroom suite with two separate closets completes the main level. Upstairs, two generously sized bedrooms share a full hallway bathroom, offering comfortable space for family, guests, or a home office. The finished lower level adds even more versatility, offering a bright, spacious space ideal for a home office, recreation room, or flexible living space, plus a dedicated area ready for a future half bathroom addition. A large laundry area and integral garage provides additional functionality and storage. Outside, enjoy a large backyard with plenty of room to play, garden, entertain, or simply relax on the newer, sizable Trex deck. Conveniently located with easy access to Routes 8 and 28, shopping, dining, and Downtown Pittsburgh. With its flexible layout, spacious rooms, finished lower level, generous outdoor space, and convenient location, this home offers a wonderful opportunity to make it your own.
For sale
$375,000
2438 Rolling Farms Rd, Glenshaw, PA 15116
3beds
1,835sqft
Single Family Residence
Built in 1966
0.26 Acres Lot
$367,200 Zestimate®
$204/sqft
$-- HOA
What's special
Main-level primary suiteConvenient pantryNewer sizable trex deckLarge laundry areaHardwood flooring throughoutQuality stainless steel appliances
- 14 days
- 1,483
- 169
Likely to sell faster than
Zillow last checked:
Listing updated:
Listed by:
Nevena Carrington 412-363-4000,
COLDWELL BANKER REALTY 412-363-4000
Source: WPMLS,MLS#: 1775166 Originating MLS: West Penn Multi-List
Originating MLS: West Penn Multi-ListFacts & features
Interior
Bedrooms & bathrooms
- Bedrooms: 3
- Bathrooms: 2
- Full bathrooms: 2
Primary bedroom
- Level: Main
- Dimensions: 25X10
Bedroom 2
- Level: Upper
- Dimensions: 13X12
Bedroom 3
- Level: Upper
- Dimensions: 13X12
Dining room
- Level: Main
- Dimensions: 11X10
Family room
- Level: Main
- Dimensions: 17X17
Game room
- Level: Lower
Kitchen
- Level: Main
- Dimensions: 11X9
Living room
- Level: Main
- Dimensions: 17X11
Heating
- Forced Air, Gas
Cooling
- Central Air
Appliances
- Included: Some Gas Appliances, Cooktop, Dryer, Dishwasher, Disposal, Microwave, Refrigerator, Washer
Features
- Kitchen Island, Pantry
- Flooring: Hardwood
- Windows: Multi Pane, Screens
- Basement: Finished,Walk-Out Access
Interior area
- Total structure area: 1,835
- Total interior livable area: 1,835 sqft
Property
Parking
- Total spaces: 1
- Parking features: Built In, Off Street, Garage Door Opener
- Has attached garage: Yes
Features
- Levels: Multi/Split
- Stories: 2
- Pool features: None
Lot
- Size: 0.26 Acres
- Dimensions: 0.2635
Details
- Parcel number: 0522R00050000000
Construction
Type & style
- Home type: SingleFamily
- Architectural style: Contemporary,Split Level
- Property subtype: Single Family Residence
Materials
- Brick
- Roof: Asphalt
Condition
- Resale
- Year built: 1966
Utilities & green energy
- Sewer: Public Sewer
- Water: Public
Community & HOA
Location
- Region: Glenshaw
Financial & listing details
- Price per square foot: $204/sqft
- Tax assessed value: $219,800
- Annual tax amount: $7,317
- Date on market: 9/18/2026
Estimated market value
$367,200
$349,000 - $386,000
$2,593/mo
Price history
| Date | Event | Price |
|---|---|---|
| 9/18/2026 | Listed for sale | $375,000+47.1%$204/sqft |
Source:  WPMLS #1775166 Report a problem WPMLS #1775166 Report a problem | ||
| 7/1/2019 | Sold | $255,000-5.5%$139/sqft |
Source: WPMLS #1392887 Report a problem | ||
| 5/31/2019 | Pending sale | $269,900$147/sqft |
Source: BERKSHIRE HATHAWAY THE PREFERRED REALTY #1392887 Report a problem | ||
| 4/30/2019 | Listed for sale | $269,900+67.6%$147/sqft |
Source: BERKSHIRE HATHAWAY THE PREFERRED REALTY #1392887 Report a problem | ||
| 4/30/2014 | Sold | $161,000+1.3%$88/sqft |
Source: WPMLS #964808 Report a problem | ||
| 11/20/2013 | Price change | $159,000-3.6%$87/sqft |
Source: Howard Hanna - Hampton #964808 Report a problem | ||
| 10/1/2013 | Price change | $165,000-8.3%$90/sqft |
Source: Howard Hanna - Hampton #964808 Report a problem | ||
| 8/9/2013 | Price change | $179,900-2.8%$98/sqft |
Source: Howard Hanna - Hampton #964808 Report a problem | ||
| 6/4/2013 | Listed for sale | $185,000$101/sqft |
Source: Howard Hanna - Hampton #964808 Report a problem | ||
Public tax history
| Year | Property taxes | Tax assessment |
|---|---|---|
| 2025 | $7,291 +9.7% | $201,800 |
| 2024 | $6,645 +596.2% | $201,800 |
| 2023 | $955 | $201,800 |
| 2022 | $955 | $201,800 |
| 2021 | $955 +60.1% | $201,800 +56.9% |
| 2020 | $596 -2% | $128,600 |
| 2019 | $608 -84.5% | $128,600 |
| 2018 | $3,922 +2.4% | $128,600 |
| 2017 | $3,830 +529.6% | $128,600 |
| 2016 | $608 -86.7% | $128,600 -19.9% |
| 2015 | $4,584 +838% | $160,500 +12.6% |
| 2014 | $489 | $142,500 -2.1% |
| 2013 | -- | $145,500 +39.6% |
| 2012 | -- | $104,200 |
| 2011 | -- | $104,200 |
| 2010 | -- | $104,200 |
| 2009 | -- | $104,200 |
| 2008 | -- | $104,200 |
| 2007 | -- | $104,200 |
| 2006 | -- | $104,200 |
| 2005 | -- | $104,200 |
| 2004 | -- | $104,200 -12.6% |
| 2003 | -- | $119,200 |
| 2002 | -- | $119,200 |
Find assessor info on the county website
Monthly payment
Est. payment
Payment breakdown
Explore the cost of this home by adjusting the details. Changes won't be saved.Climate risks
Neighborhood: 15116
Nearby schools
Schools provided by the listing agent
- District: Shaler Area
Source: WPMLS. This data may not be complete. We recommend contacting the local school district to confirm school assignments for this home.
Similar homes
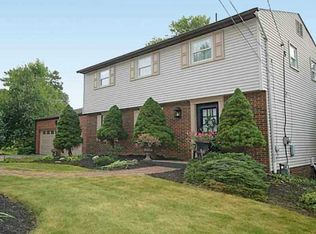
- $384,9005 bd3 ba1.9k sqft1520 Woodstream Dr, Glenshaw, PA 15116For Sale
 MLS ID #1770896, Frank Ciavarra. WPMLS
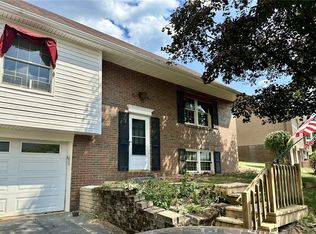
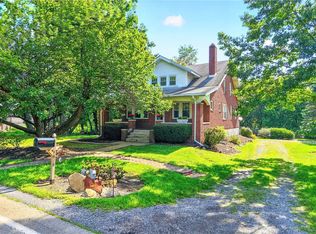
 - $339,9005 bd2 ba2k sqft1818 Middle Rd, Glenshaw, PA 15116For Sale
 MLS ID #1770832, Tracy Jones. WPMLS
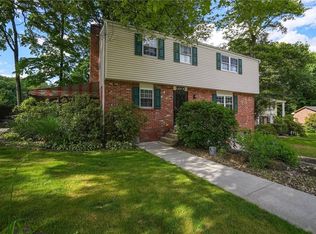
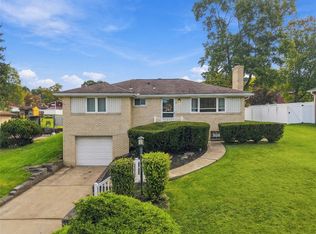
 - $340,0003 bd2 ba1k sqft2812 Franklynn Dr, Allison Park, PA 15101For Sale
 MLS ID #1777305, Stephanie Robinson. WPMLS
 - $325,0003 bd2 ba1.1k sqft117 Dennis Dr, Glenshaw, PA 15116For Sale
 MLS ID #1759430, Adam Flanagan. WPMLS
