Welcome Home to 502 Mcelhenry Road! This 3 bedroom, 2.5 bath split level has everything that you could ask for! Having recently undergone renovations, this property is ready for the discerning homeowner with an eye towards design. The main living space features a recently renovated, open concept kitchen dining, and living room with terrazzo tile floors in the kitchen and beautiful flowing natural wood floors throughout the rest of the level. From the kitchen walk out to a refurbished deck to relax with a refreshing drink or enjoy some time with friends and family. The rest of the main level consists of the full hall bath with beautiful new tile, vanity and lighting, three well sized bedrooms, the master featuring an on-suite full bathroom with modern style subway tile. Heading to the lower level you will find a finished game room that walks out to the rear yard, great for Steeler Sundays! There is also a mechanical room and two car garage. The level rear yard offers some mature landscaping as well as privacy to enjoy some time outside.
For sale
$449,900
502 McElheny Rd, Glenshaw, PA 15116
3beds
1,821sqft
Single Family Residence
Built in 1972
9,178 Square Feet Lot
$437,500 Zestimate®
$247/sqft
$-- HOA
What's special
- 7 days
- 661
- 69
Zillow last checked:
Listing updated:
Listed by:
Corey Diethorn 412-833-6300,
WHYTE / STONE REALTY LLC 412-833-6300
Source: WPMLS,MLS#: 1776311 Originating MLS: West Penn Multi-List
Originating MLS: West Penn Multi-ListFacts & features
Interior
Bedrooms & bathrooms
- Bedrooms: 3
- Bathrooms: 3
- Full bathrooms: 2
- 1/2 bathrooms: 1
Heating
- Gas
Cooling
- Central Air
Features
- Basement: Walk-Out Access
- Number of fireplaces: 2
Interior area
- Total structure area: 1,821
- Total interior livable area: 1,821 sqft
Property
Parking
- Total spaces: 2
- Parking features: Attached, Garage
- Has attached garage: Yes
Features
- Levels: Multi/Split
- Stories: 2
Lot
- Size: 9,178 Square Feet
- Dimensions: 0.2107
Details
- Parcel number: 0354F00102000000
Construction
Type & style
- Home type: SingleFamily
- Architectural style: Split Level
- Property subtype: Single Family Residence
Materials
- Roof: Asphalt
Condition
- Resale
- Year built: 1972
Utilities & green energy
- Sewer: Public Sewer
- Water: Public
Community & HOA
Location
- Region: Glenshaw
Financial & listing details
- Price per square foot: $247/sqft
- Tax assessed value: $143,800
- Annual tax amount: $4,561
- Date on market: 9/25/2026
Estimated market value
$437,500
$416,000 - $459,000
$2,683/mo
Price history
| Date | Event | Price |
|---|---|---|
| 10/2/2026 | Listed for rent | $2,600$1/sqft |
Source: Zillow Rentals Report a problem | ||
| 9/25/2026 | Listed for sale | $449,900+246.3%$247/sqft |
Source:  WPMLS #1776311 Report a problem WPMLS #1776311 Report a problem | ||
| 6/10/1993 | Sold | $129,900$71/sqft |
Source: Agent Provided Report a problem | ||
Public tax history
| Year | Property taxes | Tax assessment |
|---|---|---|
| 2025 | $4,545 +9.7% | $125,800 |
| 2024 | $4,142 +596.2% | $125,800 |
| 2023 | $595 | $125,800 |
| 2022 | $595 | $125,800 |
| 2021 | $595 +2% | $125,800 |
| 2020 | $583 -2% | $125,800 |
| 2019 | $595 -84.5% | $125,800 |
| 2018 | $3,837 +2.4% | $125,800 |
| 2017 | $3,746 +529.6% | $125,800 |
| 2016 | $595 -83.4% | $125,800 |
| 2015 | $3,593 | $125,800 |
| 2014 | -- | $125,800 -2.3% |
| 2013 | -- | $128,800 +21.9% |
| 2012 | -- | $105,700 |
| 2011 | -- | $105,700 |
| 2010 | -- | $105,700 |
| 2009 | -- | $105,700 |
| 2008 | -- | $105,700 |
| 2007 | -- | $105,700 |
| 2006 | -- | $105,700 -12.4% |
| 2005 | -- | $120,700 |
| 2004 | -- | $120,700 |
| 2003 | -- | $120,700 |
| 2002 | -- | $120,700 |
Find assessor info on the county website
Monthly payment
Est. payment
Payment breakdown
Explore the cost of this home by adjusting the details. Changes won't be saved.Climate risks
Neighborhood: 15116
Nearby schools
Schools provided by the listing agent
- District: Shaler Area
Source: WPMLS. This data may not be complete. We recommend contacting the local school district to confirm school assignments for this home.
Similar homes
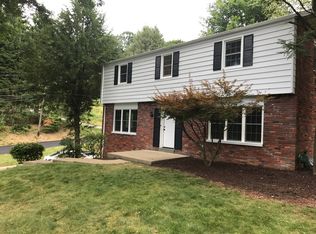
- $424,9004 bd4 ba2.1k sqft565 Wible Run Rd, Pittsburgh, PA 15209For Sale
 MLS ID #1776690, Erin Berg. WPMLS
 - $459,0004 bd3 ba2.6k sqft10 Barrington Dr, Pittsburgh, PA 15209For Sale
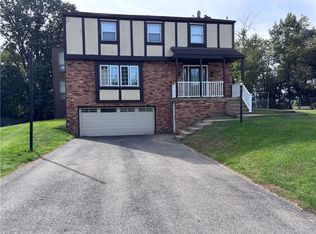 MLS ID #1776702, Jason Barber. WPMLS
 - $445,0004 bd3 ba2.2k sqft3175 Harts Run Rd, Glenshaw, PA 15116For Sale
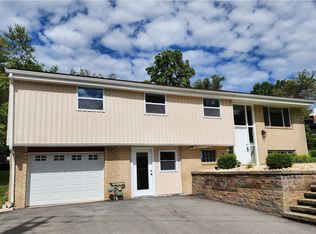 MLS ID #1768155, Lisa Elliott. WPMLS
 - $450,0004 bd3 ba2.3k sqft413 Goldsmith Rd, Pittsburgh, PA 15237For Sale
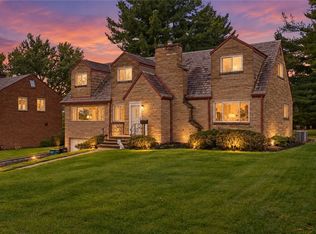 MLS ID #1775874, Vicky Chang. WPMLS
