Welcome to 106 Franklin Avenue, a delightful all-brick residence offering 3 bedrooms and 2 full baths in a tranquil Shaler Township neighborhood. Bathed in natural light, the main level boasts a seamless, functional floor plan connecting the living, dining, and kitchen spaces. Unwind by the fireplace in the expansive living room, or step out onto the 21' x 11' covered side porch complete with a gorgeous knotty pine ceiling and ceiling fan.
The kitchen combines functionality and style with abundant cabinetry, a pantry with a built-in desk area, and ample counter space, complemented by a newer gas range, dishwasher, and refrigerator. Fresh neutral paint throughout sets a welcoming tone, featuring all-new hard-surface flooring on the main level and brand-new neutral carpeting over original hardwoods in the upper-level bedrooms.
The lower-level gameroom is versatile enough to serve as a home office, fitness area, or playroom, and includes generous storage, a laundry room with the washer included, glass block windows, and a fully updated bathroom. Step outside to enjoy a spacious, level backyard perfect for hosting summer barbecues (grill included!) or lawn games. Outdoor Shed included for garden tools, lawn equipment, work shop or hobby space. Complete with a one-car garage, garage door opener with an outdoor keypad, double wide driveway for additional driveway parking, and major mechanical updates including a newer furnace, AC, and hot water tank, this home offers ultimate peace of mind. Flat screen TV above the fireplace is included. Enjoy an easy commute to Downtown Pittsburgh, the North Hills, and minutes-away shopping, dining, and parks.
For sale
$274,900
106 Franklin Ave, Pittsburgh, PA 15209
3beds
1,232sqft
Single Family Residence
Built in 1948
8,407 Square Feet Lot
$-- Zestimate®
$223/sqft
$-- HOA
What's special
Bathed in natural lightAll-brick residenceAmple counter spaceGenerous storageGorgeous knotty pine ceilingFresh neutral paint throughoutGlass block windows
- 11 days
- 942
- 107
Likely to sell faster than
Zillow last checked:
Listing updated:
Listed by:
Carol Bertram 724-934-3400,
HOWARD HANNA REAL ESTATE SERVICES 724-934-3400
Source: WPMLS,MLS#: 1778638 Originating MLS: West Penn Multi-List
Facts & features
Interior
Bedrooms & bathrooms
- Bedrooms: 3
- Bathrooms: 2
- Full bathrooms: 2
Primary bedroom
- Level: Upper
- Dimensions: 15x11
Bedroom 2
- Level: Upper
- Dimensions: 11x11
Bedroom 3
- Level: Upper
- Dimensions: 10x08
Dining room
- Level: Main
- Dimensions: 12x11
Game room
- Level: Lower
- Dimensions: 20x11
Kitchen
- Level: Main
- Dimensions: 14x08
Living room
- Level: Main
- Dimensions: 21x11
Heating
- Forced Air, Gas
Cooling
- Central Air
Appliances
- Included: Some Gas Appliances, Dishwasher, Refrigerator, Stove
Features
- Pantry, Window Treatments
- Flooring: Hardwood, Vinyl, Carpet
- Windows: Multi Pane, Screens, Window Treatments
- Basement: Finished,Interior Entry
- Number of fireplaces: 1
- Fireplace features: Family/Living/Great Room
Interior area
- Total structure area: 1,232
- Total interior livable area: 1,232 sqft
Video & virtual tour
Property
Parking
- Total spaces: 1
- Parking features: Built In, Garage Door Opener
- Has attached garage: Yes
Features
- Levels: Two
- Stories: 2
- Pool features: None
Lot
- Size: 8,407 Square Feet
- Dimensions: 60 x 140
Details
- Parcel number: 0219M00092000000
Construction
Type & style
- Home type: SingleFamily
- Architectural style: Colonial,Two Story
- Property subtype: Single Family Residence
Materials
- Brick
- Roof: Asphalt
Condition
- Resale
- Year built: 1948
Utilities & green energy
- Sewer: Public Sewer
- Water: Public
Community & HOA
Community
- Subdivision: GREEN VISTA PLAN
Location
- Region: Pittsburgh
Financial & listing details
- Price per square foot: $223/sqft
- Tax assessed value: $127,500
- Annual tax amount: $4,623
- Date on market: 10/10/2026
Estimated market value
Not available
Estimated sales range
Not available
Not available
Price history
| Date | Event | Price |
|---|---|---|
| 10/10/2026 | Listed for sale | $274,900+85.7%$223/sqft |
Source:  WPMLS #1778638 Report a problem | ||
| 2/14/2014 | Sold | $148,000-4.5%$120/sqft |
Source: WPMLS #986002 Report a problem | ||
| 11/27/2013 | Price change | $154,900-3.1%$126/sqft |
Source: Howard Hanna - North Hills #986002 Report a problem | ||
| 10/31/2013 | Listed for sale | $159,900+53.8%$130/sqft |
Source: Howard Hanna - North Hills #986002 Report a problem | ||
| 10/4/1999 | Sold | $104,000$84/sqft |
Source: Public Record Report a problem | ||
Public tax history
| Year | Property taxes | Tax assessment |
|---|---|---|
| 2025 | $3,956 +9.7% | $109,500 |
| 2024 | $3,606 +596.2% | $109,500 -14.1% |
| 2023 | $518 -14.1% | $127,500 |
| 2022 | $603 | $127,500 |
| 2021 | $603 +2% | $127,500 |
| 2020 | $591 -2% | $127,500 |
| 2019 | $603 -84.5% | $127,500 |
| 2018 | $3,889 +2.4% | $127,500 |
| 2017 | $3,797 +529.6% | $127,500 |
| 2016 | $603 -83.4% | $127,500 |
| 2015 | $3,641 +835.4% | $127,500 +16.4% |
| 2014 | $389 | $109,500 -2.7% |
| 2013 | -- | $112,500 +35.5% |
| 2012 | -- | $83,000 |
| 2011 | -- | $83,000 |
| 2010 | -- | $83,000 +2.5% |
| 2009 | -- | $81,000 |
| 2008 | -- | $81,000 |
| 2007 | -- | $81,000 |
| 2006 | -- | $81,000 |
| 2005 | -- | $81,000 |
| 2004 | -- | $81,000 -15.6% |
| 2003 | -- | $96,000 |
| 2002 | -- | $96,000 |
Find assessor info on the county website
Monthly payment
Est. payment
Payment breakdown
Explore the cost of this home by adjusting the details. Changes won't be saved.Climate risks
Neighborhood: 15209
Nearby schools
Schools provided by the listing agent
- District: Shaler Area
Source: WPMLS. This data may not be complete. We recommend contacting the local school district to confirm school assignments for this home.


Similar homes
- $279,9903 bd2 ba1.1k sqft103 Donald Ave, Pittsburgh, PA 15209For Sale
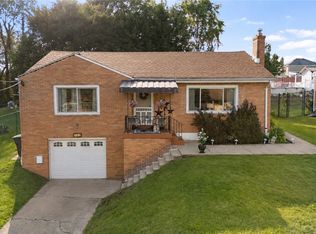 MLS ID #1774952, Alexander Bible. WPMLS
- $315,0003 bd2 ba1.5k sqft534 Fieldcrest Dr, Pittsburgh, PA 15209For Sale
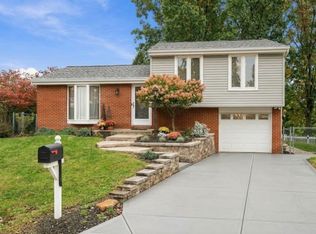 MLS ID #1780100, Shelby Meehan. WPMLS
- $275,0003 bd2 ba1.1k sqft113 Morelli Dr, Pittsburgh, PA 15237For Sale
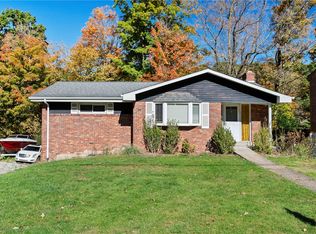 MLS ID #1780161, Kathryn Bright. WPMLS
- $299,9003 bd3 ba1.2k sqft714 Wible Run Rd, Pittsburgh, PA 15209For Sale
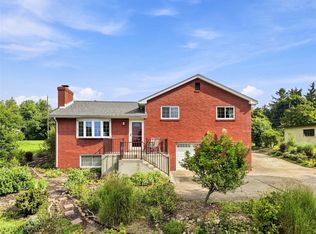 MLS ID #1773418, Beth Danchek. WPMLS
