Welcome to 219 Fannie Street! This 3-bedroom, 2-full-bath home features an updated kitchen, vinyl plank flooring, and new carpet. An additional room on the main floor offers space for a home office or hobby room, while main-floor laundry hookups add everyday convenience. The fully fenced yard provides space for a dog to run and play, and a one-car garage adds parking and storage options. A brand-new roof rounds out the recent improvements.
For sale
$239,900
219 Fannie St, Mc Donald, PA 15057
3beds
1,653sqft
Single Family Residence
Built in 1900
5,998 Square Feet Lot
$235,300 Zestimate®
$145/sqft
$-- HOA
What's special
Fully fenced yardBrand-new roofNew carpetMain-floor laundry hookupsVinyl plank flooringUpdated kitchen
- 14 days
- 600
- 48
Zillow last checked:
Listing updated:
Listed by:
Trent Burns 917-979-4994,
eREALTY ADVISORS, INC. 412-775-1260
Source: WPMLS,MLS#: 1777706 Originating MLS: West Penn Multi-List
Facts & features
Interior
Bedrooms & bathrooms
- Bedrooms: 3
- Bathrooms: 2
- Full bathrooms: 2
Heating
- Gas
Cooling
- Central Air
Appliances
- Included: Some Gas Appliances, Convection Oven, Dishwasher, Refrigerator, Stove
Features
- Flooring: Vinyl, Carpet
- Windows: Multi Pane
- Basement: Interior Entry,Unfinished
Interior area
- Total structure area: 1,653
- Total interior livable area: 1,653 sqft
Property
Parking
- Total spaces: 2
- Parking features: Built In, Off Street, On Street
- Has attached garage: Yes
- Has uncovered spaces: Yes
Features
- Levels: Two
- Stories: 2
- Pool features: None
Lot
- Size: 5,998 Square Feet
- Dimensions: 0.1377
Details
- Parcel number: 4700130003000800
Construction
Type & style
- Home type: SingleFamily
- Architectural style: Colonial,Two Story
- Property subtype: Single Family Residence
Materials
- Vinyl Siding
- Roof: Asphalt
Condition
- Resale
- Year built: 1900
Utilities & green energy
- Sewer: Public Sewer
- Water: Public
Community & HOA
Location
- Region: Mc Donald
Financial & listing details
- Price per square foot: $145/sqft
- Tax assessed value: $89,100
- Annual tax amount: $2,435
- Date on market: 10/5/2026
Estimated market value
$235,300
$224,000 - $247,000
$1,664/mo
Price history
| Date | Event | Price |
|---|---|---|
| 10/5/2026 | Listed for sale | $239,900+199.9%$145/sqft |
Source:  WPMLS #1777706 Report a problem | ||
| 5/30/2025 | Sold | $80,000$48/sqft |
Source: Public Record Report a problem | ||
Public tax history
| Year | Property taxes | Tax assessment |
|---|---|---|
| 2026 | $2,435 +26.9% | $89,100 |
| 2025 | $1,919 +4.8% | $89,100 |
| 2024 | $1,832 | $89,100 |
| 2023 | $1,832 +11.5% | $89,100 |
| 2022 | $1,643 -4.2% | $89,100 |
| 2021 | $1,716 +5.1% | $89,100 |
| 2020 | $1,633 +654.1% | $89,100 |
| 2018 | $217 +1281.7% | $89,100 |
| 2017 | $16 | $89,100 +865.4% |
| 2016 | -- | $9,229 |
| 2015 | -- | $9,229 |
| 2014 | $230 | $9,229 |
| 2013 | $230 | $9,229 |
| 2012 | -- | $9,229 |
| 2011 | -- | $9,229 |
| 2010 | -- | $9,229 |
| 2009 | -- | $9,229 |
| 2008 | -- | $9,229 |
| 2007 | -- | $9,229 |
| 2006 | -- | $9,229 |
| 2005 | -- | $9,229 |
| 2004 | -- | $9,229 |
| 2003 | -- | $9,229 |
| 2002 | -- | $9,229 |
| 2000 | -- | $9,229 |
Find assessor info on the county website
Monthly payment
Est. payment
Payment breakdown
Explore the cost of this home by adjusting the details. Changes won't be saved.Climate risks
Neighborhood: 15057

Similar homes
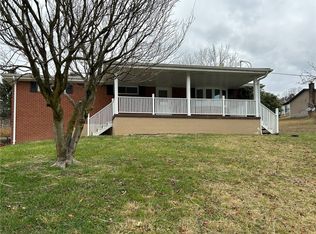
- $180,0004 bd3 ba1.6k sqft2058 980th Rd, Mc Donald, PA 15057For Sale
 MLS ID #1773881, Eric Perrell. WPMLS
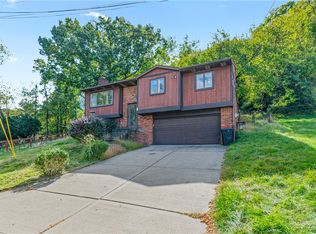
- $245,0003 bd2 ba1.1k sqft389 Rural Valley Rd, Claysville, PA 15323For Sale
 MLS ID #1730674, Laurel Eadline. WPMLS
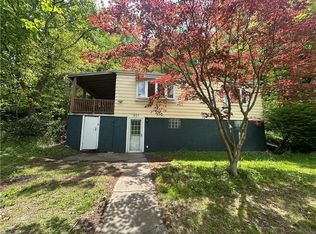
- $205,0003 bd2 ba1.3k sqft1 Fawcett Cir, Coraopolis, PA 15108For Sale
 MLS ID #1779887, Trevor Mesing. WPMLS
- $244,5003 bd2 ba1.4k sqft201 Clever Rd, Mc Kees Rocks, PA 15136For Sale
 MLS ID #1754886, Brett Chupinka. WPMLS
