Newly updated all stone single family home boasts extra large rooms, Chefs kitchen includes solid wood cabinetry, granite countertops, and imported porcelain floor. This home is surprisingly much larger than it looks. There’s an Inlaw suite with a full kitchen, full bath, and private entrance. Spacious family room leads to flat backyard. This home is close to all of the great things that Canonsburg has to offer. Great walkable location. Come, check out 515 first Street, maybe it will be your next home!
For sale
Price cut: $20K (10/12)
$269,900
515 1st St, Canonsburg, PA 15317
3beds
2,087sqft
Single Family Residence
Built in 1956
7,405 Square Feet Lot
$263,300 Zestimate®
$129/sqft
$-- HOA
What's special
Flat backyardExtra large roomsImported porcelain floorSpacious family roomGranite countertopsChefs kitchenSolid wood cabinetry
- 71 days
- 1,724
- 84
Zillow last checked:
Listing updated:
Listed by:
Christopher Carr 855-885-4663,
HOMEZU 855-885-4663
Source: WPMLS,MLS#: 1769879 Originating MLS: West Penn Multi-List
Facts & features
Interior
Bedrooms & bathrooms
- Bedrooms: 3
- Bathrooms: 3
- Full bathrooms: 3
Primary bedroom
- Level: Main
- Dimensions: 13x15
Bedroom 2
- Level: Main
- Dimensions: 13x12
Bedroom 3
- Level: Lower
- Dimensions: 11x13
Dining room
- Level: Main
- Dimensions: 0x0
Family room
- Level: Lower
- Dimensions: 13x22
Kitchen
- Level: Main
- Dimensions: 11x16
Living room
- Level: Main
- Dimensions: 20x15
Heating
- Forced Air, Gas
Cooling
- Electric
Appliances
- Included: Some Electric Appliances, Convection Oven, Cooktop, Dishwasher, Microwave, Refrigerator, Stove
Features
- Pantry, Window Treatments
- Flooring: Carpet, Ceramic Tile, Hardwood
- Windows: Multi Pane, Screens, Window Treatments
- Basement: Finished,Walk-Out Access
- Number of fireplaces: 1
- Fireplace features: Wood Burning
Interior area
- Total structure area: 2,087
- Total interior livable area: 2,087 sqft
Property
Parking
- Total spaces: 1
- Parking features: Built In, Garage Door Opener
- Has attached garage: Yes
Features
- Levels: Multi/Split
- Stories: 2
- Pool features: None
Lot
- Size: 7,405 Square Feet
- Dimensions: 49 x 158 x 66 x 117 irreg
Details
- Parcel number: 0900110000000600
Construction
Type & style
- Home type: SingleFamily
- Architectural style: Bungalow,Multi-Level
- Property subtype: Single Family Residence
Materials
- Stone
- Roof: Other
Condition
- Resale
- Year built: 1956
Details
- Warranty included: Yes
Utilities & green energy
- Sewer: Public Sewer
- Water: Public
Community & HOA
Community
- Features: Public Transportation
Location
- Region: Canonsburg
Financial & listing details
- Price per square foot: $129/sqft
- Tax assessed value: $130,700
- Annual tax amount: $2,782
- Date on market: 8/14/2026
Estimated market value
$263,300
$250,000 - $276,000
$2,332/mo
Price history
| Date | Event | Price |
|---|---|---|
| 10/12/2026 | Price change | $269,900-6.9%$129/sqft |
Source:  WPMLS #1769879 Report a problem | ||
| 9/6/2026 | Price change | $289,900-4.9%$139/sqft |
Source: WPMLS #1769879 Report a problem | ||
| 8/29/2026 | Price change | $304,900-3.2%$146/sqft |
Source: WPMLS #1769879 Report a problem | ||
| 8/14/2026 | Listed for sale | $314,900$151/sqft |
Source: WPMLS #1769879 Report a problem | ||
Public tax history
| Year | Property taxes | Tax assessment |
|---|---|---|
| 2026 | $2,782 +4.5% | $130,700 |
| 2025 | $2,662 +4.6% | $130,700 |
| 2024 | $2,545 +0.7% | $130,700 |
| 2023 | $2,527 +2.2% | $130,700 |
| 2022 | $2,474 +1.1% | $130,700 |
| 2021 | $2,448 +2.2% | $130,700 |
| 2020 | $2,395 +654.2% | $130,700 |
| 2018 | $318 +1299.7% | $130,700 |
| 2017 | $23 -93.5% | $130,700 +1368.5% |
| 2016 | $350 | $8,900 |
| 2015 | $350 -74.9% | $8,900 |
| 2014 | $1,396 | $8,900 |
| 2013 | $1,396 | $8,900 |
| 2012 | -- | $8,900 |
| 2011 | -- | $8,900 |
| 2010 | -- | $8,900 |
| 2009 | -- | $8,900 |
| 2008 | -- | $8,900 |
| 2007 | -- | $8,900 |
| 2006 | -- | $8,900 |
| 2005 | -- | $8,900 |
| 2004 | -- | $8,900 |
| 2003 | -- | $8,900 |
| 2002 | -- | $8,900 |
| 2000 | -- | $8,900 |
Find assessor info on the county website
Monthly payment
Est. payment
Payment breakdown
Explore the cost of this home by adjusting the details. Changes won't be saved.Climate risks
Neighborhood: 15317
Nearby schools
Schools provided by the listing agent
- District: Canon McMillan
Source: WPMLS. This data may not be complete. We recommend contacting the local school district to confirm school assignments for this home.
Similar homes
- $279,0003 bd2 ba1.2k sqft514 Ridge Ave, Canonsburg, PA 15317For Sale
 MLS ID #1746330, Karen D'Angelo. WPMLS
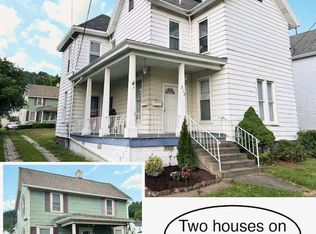
- $259,9004 bd4 ba3k sqft213 S Central Ave, Canonsburg, PA 15317For Sale
 MLS ID #1763015, Todd Williams. WPMLS
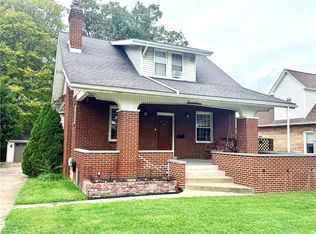
- $245,0003 bd2 ba1.2k sqft17 S Johnson Rd, Houston, PA 15342For Sale
 MLS ID #1770945, Alexis Moritz. WPMLS
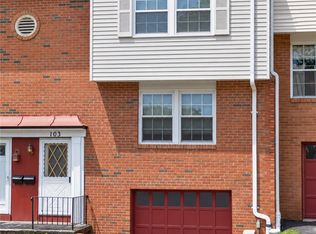
- $225,0003 bd2 ba1.2k sqft103 Hickory Cir, Canonsburg, PA 15317For Sale
 MLS ID #1777654, Duane Palmieri. WPMLS
