Welcome to 103 Hickory Circle! This attractive townhome offers an inviting combination of updated finishes, comfortable living spaces, and functional design. The beautifully updated kitchen features white shaker-style cabinetry, butcher block countertops, subway tile backsplash, stainless steel appliances, and a convenient dining area. The spacious living room showcases attractive flooring, a fireplace with shiplap accent wall, custom built-in cabinetry and shelving, and sliding glass doors opening to a private patio area. A main-level powder room adds convenience. Upstairs, the generously sized primary bedroom features ample closet space, including a walk-in closet. Additional highlights include neutral interior finishes, updated lighting, convenient built-in storage, and an integral garage with driveway parking. Situated within an HOA community in the Canonsburg area, this townhome offers an appealing combination of style, comfort, and practical living space. The Glencannon community offers recreational amenities including a swimming pool, tennis courts, walking trails, and a scenic pond, adding to the appeal of this conveniently located townhome.
For sale
$225,000
103 Hickory Cir, Canonsburg, PA 15317
3beds
1,288sqft
Townhouse
Built in 1971
1,755 Square Feet Lot
$222,000 Zestimate®
$175/sqft
$45/mo HOA
What's special
Scenic pondWhite shaker-style cabinetryNeutral interior finishesTennis courtsSwimming poolMain-level powder roomWalking trails
- 3 days
- 334
- 29
Likely to sell faster than
Zillow last checked:
Listing updated:
Listed by:
Duane Palmieri 412-571-3800,
KELLER WILLIAMS REALTY 412-571-3800
Source: WPMLS,MLS#: 1777654 Originating MLS: West Penn Multi-List
Originating MLS: West Penn Multi-ListFacts & features
Interior
Bedrooms & bathrooms
- Bedrooms: 3
- Bathrooms: 2
- Full bathrooms: 1
- 1/2 bathrooms: 1
Primary bedroom
- Level: Upper
Bedroom 2
- Level: Upper
Bedroom 3
- Level: Upper
Dining room
- Level: Main
Entry foyer
- Level: Lower
Kitchen
- Level: Main
Laundry
- Level: Lower
Living room
- Level: Main
Heating
- Forced Air, Gas
Cooling
- Central Air, Electric
Appliances
- Included: Some Gas Appliances, Dryer, Dishwasher, Microwave, Refrigerator, Stove, Washer
Features
- Flooring: Ceramic Tile, Hardwood, Carpet
- Basement: Unfinished,Walk-Up Access
- Number of fireplaces: 1
- Fireplace features: Gas Log
Interior area
- Total structure area: 1,288
- Total interior livable area: 1,288 sqft
Video & virtual tour
Property
Parking
- Total spaces: 1
- Parking features: Built In, Garage Door Opener
- Has attached garage: Yes
Features
- Levels: Two
- Stories: 2
- Pool features: None
Lot
- Size: 1,755 Square Feet
- Dimensions: 0.0403
Details
- Parcel number: 5200010802000900F
Construction
Type & style
- Home type: Townhouse
- Architectural style: Colonial,Two Story
- Property subtype: Townhouse
Materials
- Brick, Frame
- Roof: Asphalt
Condition
- Resale
- Year built: 1971
Utilities & green energy
- Sewer: Public Sewer
- Water: Public
Community & HOA
HOA
- Has HOA: Yes
- HOA fee: $45 monthly
Location
- Region: Canonsburg
Financial & listing details
- Price per square foot: $175/sqft
- Tax assessed value: $113,600
- Annual tax amount: $2,001
- Date on market: 10/8/2026
Estimated market value
$222,000
$211,000 - $233,000
$1,756/mo
Price history
| Date | Event | Price |
|---|---|---|
| 10/8/2026 | Listed for sale | $225,000+7.1%$175/sqft |
Source:  WPMLS #1777654 Report a problem WPMLS #1777654 Report a problem | ||
| 9/27/2024 | Sold | $210,000-4.5%$163/sqft |
Source: WPMLS #1667786 Report a problem | ||
| 9/7/2024 | Contingent | $220,000$171/sqft |
Source: WPMLS #1667786 Report a problem | ||
| 8/16/2024 | Listed for sale | $220,000+47.7%$171/sqft |
Source: WPMLS #1667786 Report a problem | ||
| 2/28/2020 | Listing removed | $149,000$116/sqft |
Source: BERKSHIRE HATHAWAY THE PREFERRED REALTY #1431962 Report a problem | ||
| 2/28/2020 | Listed for sale | $149,000+2.8%$116/sqft |
Source: BERKSHIRE HATHAWAY THE PREFERRED REALTY #1431962 Report a problem | ||
| 2/27/2020 | Sold | $145,000-2.7%$113/sqft |
Source: WPMLS #1431962 Report a problem | ||
| 1/16/2020 | Pending sale | $149,000$116/sqft |
Source: BERKSHIRE HATHAWAY THE PREFERRED REALTY #1431962 Report a problem | ||
| 1/11/2020 | Listed for sale | $149,000$116/sqft |
Source: BERKSHIRE HATHAWAY THE PREFERRED REALTY #1431962 Report a problem | ||
Public tax history
| Year | Property taxes | Tax assessment |
|---|---|---|
| 2026 | $2,001 +3% | $113,600 |
| 2025 | $1,942 +4% | $113,600 |
| 2024 | $1,868 +1.4% | $113,600 |
| 2023 | $1,843 +1.9% | $113,600 |
| 2022 | $1,808 | $113,600 |
| 2021 | $1,808 +5.3% | $113,600 |
| 2020 | $1,717 +521.8% | $113,600 |
| 2018 | $276 +1570% | $113,600 |
| 2017 | $17 -98.7% | $113,600 +879.8% |
| 2016 | $1,270 | $11,594 |
| 2015 | $1,270 +201% | $11,594 |
| 2014 | $422 | $11,594 |
| 2013 | $422 | $11,594 |
| 2012 | -- | $11,594 |
| 2011 | -- | $11,594 |
| 2010 | -- | $11,594 |
| 2009 | -- | $11,594 |
| 2008 | -- | $11,594 |
| 2007 | -- | $11,594 |
| 2006 | -- | $11,594 |
| 2005 | -- | $11,594 |
| 2004 | -- | $11,594 |
| 2003 | -- | $11,594 |
| 2002 | -- | $11,594 |
| 2000 | -- | $11,594 |
Find assessor info on the county website
Monthly payment
Est. payment
Payment breakdown
Explore the cost of this home by adjusting the details. Changes won't be saved.Climate risks
Neighborhood: 15317
Nearby schools
Schools provided by the listing agent
- District: Canon McMillan
Source: WPMLS. This data may not be complete. We recommend contacting the local school district to confirm school assignments for this home.

Similar homes
- $226,0002 bd2 ba1k sqft1341 Meadowbrook Dr, Canonsburg, PA 15317For Sale
 MLS ID #1778541, Jodie Gallagher. WPMLS
 - $299,3693 bd3 ba1.7k sqft600 Hunting Creek Rd, Canonsburg, PA 15317For Sale
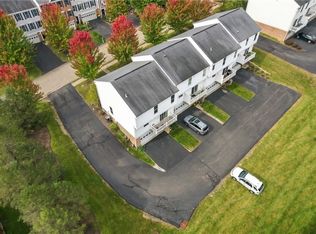 MLS ID #1778031, Michelle Blume. WPMLS
 - $229,0002 bd1 ba960 sqft502 Giffin Ave, Canonsburg, PA 15317For Sale
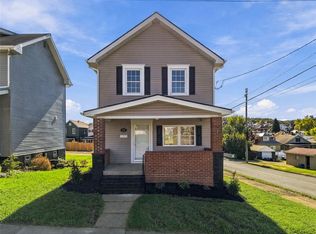 MLS ID #1778325, Sarah Lauter. WPMLS
 - $299,9994 bd2 ba1.6k sqft200 Clutter St, Canonsburg, PA 15317For Sale
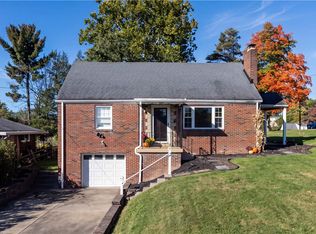 MLS ID #1778196, Lyndsay Chiprich. WPMLS
