Located in a quiet location with easy access to 79, shopping and restaurants. 3 bedroom 2 full baths. Open space layout for the kitchen living room and dining room with vaulted ceilings. Primary bedroom has attached full bath. Comfortable and convenient. Appliances included range, refrigerator, washer and dryer.
For sale
$175,000
114 White Way, Canonsburg, PA 15317
3beds
1,274sqft
Manufactured Home, Single Family Residence
Built in 2011
1,816 Square Feet Lot
$169,800 Zestimate®
$137/sqft
$-- HOA
What's special
- 23 days
- 751
- 42
Zillow last checked:
Listing updated:
Listed by:
Michele Bernard 724-914-0518,
CENTURY 21 FRONTIER REALTY 724-228-2510
Source: WPMLS,MLS#: 1776903 Originating MLS: West Penn Multi-List
Originating MLS: West Penn Multi-ListFacts & features
Interior
Bedrooms & bathrooms
- Bedrooms: 3
- Bathrooms: 2
- Full bathrooms: 2
Heating
- Forced Air, Gas
Cooling
- Central Air
Features
- Flooring: Ceramic Tile, Other
Interior area
- Total structure area: 1,274
- Total interior livable area: 1,274 sqft
Property
Parking
- Total spaces: 2
- Parking features: Off Street
Lot
- Size: 1,816 Square Feet
- Dimensions: 98 x 123
Details
- Parcel number: 1100070000001300
Construction
Type & style
- Home type: MobileManufactured
- Architectural style: Other
- Property subtype: Manufactured Home, Single Family Residence
Materials
- Aluminum Siding, Vinyl Siding
- Roof: Asphalt
Condition
- Resale
- Year built: 2011
Utilities & green energy
- Sewer: Public Sewer
- Water: Public
Community & HOA
Location
- Region: Canonsburg
Financial & listing details
- Price per square foot: $137/sqft
- Tax assessed value: $85,700
- Annual tax amount: $1,824
- Date on market: 10/1/2026
Estimated market value
$169,800
$161,000 - $178,000
Not available
Price history
| Date | Event | Price |
|---|---|---|
| 10/1/2026 | Listed for sale | $175,000$137/sqft |
Source:  WPMLS #1776903 Report a problem WPMLS #1776903 Report a problem | ||
| 9/23/2020 | Listing removed | $1,100$1/sqft |
Source: CENTURY 21 FRONTIER REALTY #1467232 Report a problem | ||
| 9/9/2020 | Listed for rent | $1,100$1/sqft |
Source: CENTURY 21 FRONTIER REALTY #1467232 Report a problem | ||
Public tax history
| Year | Property taxes | Tax assessment |
|---|---|---|
| 2026 | $1,824 +4.5% | $85,700 |
| 2025 | $1,746 +4.6% | $85,700 |
| 2024 | $1,669 +0.7% | $85,700 |
| 2023 | $1,657 +2.2% | $85,700 |
| 2022 | $1,622 +1.1% | $85,700 |
| 2021 | $1,605 +2.2% | $85,700 |
| 2020 | $1,571 +654.2% | $85,700 |
| 2018 | $208 +1299.5% | $85,700 |
| 2017 | $15 -94.6% | $85,700 +1131.1% |
| 2016 | $274 | $6,961 |
| 2015 | $274 -61.7% | $6,961 |
| 2014 | $716 | $6,961 -8.2% |
| 2013 | $716 | $7,585 |
| 2012 | -- | $7,585 +77.7% |
| 2011 | -- | $4,269 |
| 2010 | -- | $4,269 |
| 2009 | -- | $4,269 |
| 2008 | -- | $4,269 |
| 2007 | -- | $4,269 |
| 2006 | -- | $4,269 |
| 2005 | -- | $4,269 |
| 2004 | -- | $4,269 |
| 2003 | -- | $4,269 |
| 2002 | -- | $4,269 |
| 2000 | -- | $4,269 |
Find assessor info on the county website
Monthly payment
Climate risks
Neighborhood: 15317
Nearby schools
Schools provided by the listing agent
- District: Canon McMillan
Source: WPMLS. This data may not be complete. We recommend contacting the local school district to confirm school assignments for this home.
Similar homes
- $169,9003 bd2 ba1k sqft530 Chartiers Ave, Canonsburg, PA 15317For Sale
 MLS ID #1776281, Elisa Ciotti. WPMLS
 - $196,0003 bd2 ba1.1k sqft534 S Central Ave, Canonsburg, PA 15317For Sale
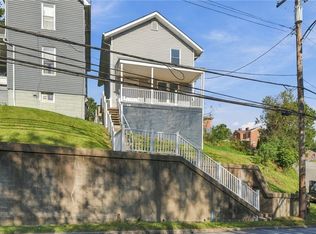 MLS ID #1777380, Dana Christoff. WPMLS
 - $160,0002 bd1 ba1.4k sqft715 S Central Ave, Canonsburg, PA 15317For Sale
 MLS ID #1775442, Shane Smith. WPMLS
 - $229,9003 bd1 ba1.3k sqft352 Ridge Ave, Canonsburg, PA 15317For Sale
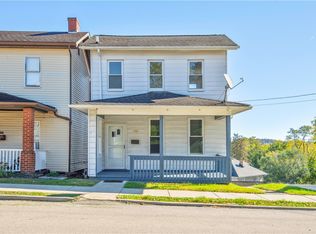 MLS ID #1779935, Mary Lou Hagman. WPMLS
