LET'S GET YOU INTO YOUR NEW HOME BEFORE THE HOLIDAYS! THIS CHARMING RANCH-STYLE HOME OFFERS FOUR NICE-SIZED BEDROOMS AND TWO FULL BATHROOMS. ENJOY WATCHING THE COLORS OF FALL ENVELOP THE GROUNDS WHILE SIPPING YOUR FAVORITE BEVERAGE, FROM THE DECK, OR WHILE SITTING AROUND THE FIRE-PIT. YOU'LL ENJOY WHIPPING UP FAMILY/HOLIDAY MEALS IN THE WONDERFUL KITCHEN THAT ACCOMMODATES A PLETHORA OF CABINETS AS WELL AS COUNTERSPACE! THE KITCHEN IS OPEN TO THE DINING AND LIVING AREAS WHICH MAKES ENTERTAINING A DREAM! LET'S ROUND THIS OUT WITH NEWER CARPETING ON SOME OF THE MAIN FLOOR, A SPACIOUS UNFINISHED LOWER LEVEL JUST WAITING FOR YOUR CREATIVE GENIUS - THINK "MAN CAVE" OR "DIVA DEN," ANOTHER FULL BATHROOM, SPACIOUS TWO-CAR GARAGE WITH NEWER OPENERS, AND A LAUNDRY/CRAFT ROOM - ALL JUST WAITING FOR YOU!
For sale
$249,900
4 Strabane St, Canonsburg, PA 15317
4beds
1,262sqft
Single Family Residence
Built in 1951
5,000 Square Feet Lot
$246,100 Zestimate®
$198/sqft
$-- HOA
What's special
Spacious unfinished lower levelWonderful kitchenFour nice-sized bedroomsPlethora of cabinets
- 1 day
- 434
- 41
Likely to sell faster than
Zillow last checked:
Listing updated:
Listed by:
Hollie Hooper 412-882-9100,
HOWARD HANNA REAL ESTATE SERVICES 412-882-9100
Source: WPMLS,MLS#: 1778945 Originating MLS: West Penn Multi-List
Originating MLS: West Penn Multi-ListFacts & features
Interior
Bedrooms & bathrooms
- Bedrooms: 4
- Bathrooms: 2
- Full bathrooms: 2
Primary bedroom
- Level: Main
- Dimensions: 13X11
Bedroom 2
- Level: Main
- Dimensions: 13X12
Bedroom 3
- Level: Main
- Dimensions: 12X11
Bedroom 4
- Level: Main
- Dimensions: 11X10
Dining room
- Level: Main
- Dimensions: 23
Kitchen
- Level: Main
- Dimensions: 14X12
Laundry
- Level: Lower
- Dimensions: 17X10
Living room
- Level: Main
- Dimensions: 24X
Heating
- Forced Air, Oil
Cooling
- Central Air
Features
- Flooring: Carpet, Ceramic Tile
- Basement: Walk-Up Access
Interior area
- Total structure area: 1,262
- Total interior livable area: 1,262 sqft
Video & virtual tour
Property
Parking
- Total spaces: 2
- Parking features: Attached, Garage
- Has attached garage: Yes
Features
- Levels: One
- Stories: 1
- Pool features: None
Lot
- Size: 5,000 Square Feet
- Dimensions: 76 x 100 x 63 x 70 M/L
Details
- Parcel number: 5200131004001600
Construction
Type & style
- Home type: SingleFamily
- Architectural style: Ranch
- Property subtype: Single Family Residence
Materials
- Roof: Asphalt
Condition
- Resale
- Year built: 1951
Utilities & green energy
- Sewer: Public Sewer
- Water: Public
Community & HOA
Location
- Region: Canonsburg
Financial & listing details
- Price per square foot: $198/sqft
- Tax assessed value: $109,500
- Annual tax amount: $1,928
- Date on market: 10/12/2026
Estimated market value
$246,100
$234,000 - $258,000
$1,651/mo
Price history
| Date | Event | Price |
|---|---|---|
| 10/12/2026 | Listed for sale | $249,900+104.8%$198/sqft |
Source:  WPMLS #1778945 Report a problem WPMLS #1778945 Report a problem | ||
| 12/28/2018 | Sold | $122,000-0.3%$97/sqft |
Source: WPMLS #1369995 Report a problem | ||
| 11/21/2018 | Pending sale | $122,350$97/sqft |
Source: Coldwell Banker Real Estate Services - North Hills #1369995 Report a problem | ||
| 11/10/2018 | Listed for sale | $122,350+144.7%$97/sqft |
Source: COLDWELL BANKER REAL ESTATE #1369995 Report a problem | ||
| 1/23/2013 | Sold | $50,000-44.4%$40/sqft |
Source: WPMLS #939212 Report a problem | ||
| 9/23/2003 | Sold | $90,000$71/sqft |
Source: Public Record Report a problem | ||
Public tax history
| Year | Property taxes | Tax assessment |
|---|---|---|
| 2026 | $1,928 +3% | $109,500 |
| 2025 | $1,872 +4% | $109,500 |
| 2024 | $1,801 +1.4% | $109,500 |
| 2023 | $1,776 +1.9% | $109,500 |
| 2022 | $1,742 | $109,500 |
| 2021 | $1,742 +5.3% | $109,500 |
| 2020 | $1,655 +521.8% | $109,500 |
| 2018 | $266 +1570.4% | $109,500 |
| 2017 | $16 -98.8% | $109,500 +895.5% |
| 2016 | $1,298 | $11,000 |
| 2015 | $1,298 +224.3% | $11,000 |
| 2014 | $400 | $11,000 |
| 2013 | $400 | $11,000 |
| 2012 | -- | $11,000 |
| 2011 | -- | $11,000 |
| 2010 | -- | $11,000 |
| 2009 | -- | $11,000 |
| 2008 | -- | $11,000 |
| 2007 | -- | $11,000 |
| 2006 | -- | $11,000 |
| 2005 | -- | $11,000 |
| 2004 | -- | $11,000 |
| 2003 | -- | $11,000 |
| 2002 | -- | $11,000 |
| 2000 | -- | $11,000 |
Find assessor info on the county website
Monthly payment
Est. payment
Payment breakdown
Explore the cost of this home by adjusting the details. Changes won't be saved.Climate risks
Neighborhood: 15317
Nearby schools
Schools provided by the listing agent
- District: Canon McMillan
Source: WPMLS. This data may not be complete. We recommend contacting the local school district to confirm school assignments for this home.
Similar homes
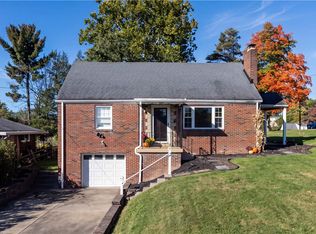
- $249,9002 bd2 ba932 sqft439 Franklin Ave, Canonsburg, PA 15317For Sale
 MLS ID #1778272, Jim Dolanch. WPMLS
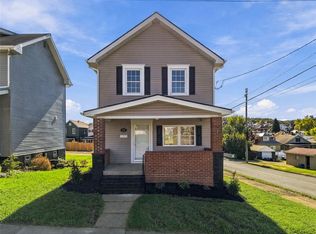
 - $299,9994 bd2 ba1.6k sqft200 Clutter St, Canonsburg, PA 15317For Sale
 MLS ID #1778196, Lyndsay Chiprich. WPMLS
 - $235,0003 bd2 ba1.2k sqft722 Giffin Ave, Canonsburg, PA 15317For Sale
 MLS ID #1770452, Lorri Fortunato. WPMLS
 - $229,0002 bd1 ba960 sqft502 Giffin Ave, Canonsburg, PA 15317For Sale
 MLS ID #1778325, Sarah Lauter. WPMLS
