A rare find in Cecil Twp! 3 acres of privacy, views and possibility! This adorable cottage offers the kind of peace and privacy that's hard to come by. A welcoming front porch complete with swing sets the tone. Inside, two bedrooms, spacious living area and the kitchen/dining all flow together on one convenient level. Steps out the back door to a patio that overlooking a small pond and beautiful wooded 2.5 private, wooded acres- your own peaceful retreat right outside the door. The detached garage fits 2 vehicles plus a workshop, with an attached shed for all the lawn equipment, two additional sheds offering extra storage- or the perfect she-shed. Downstairs, a partially finished basement includes a full kitchen and appliances adding flexible living and entertainment space. Recent updates include fresh paint, new flooring in kitchen/dining area, new windows and boiler-the big ticket items already done. Whether you make it your own peaceful sanctuary, rent it out, or use the private wooded lot to build your dream home, this property is full of potential just waiting for the right buyer!
For sale
Price cut: $39K (10/17)
$250,000
127 Muse Bishop Rd, Canonsburg, PA 15317
2beds
1,190sqft
Single Family Residence
Built in 1931
3 Acres Lot
$-- Zestimate®
$210/sqft
$-- HOA
What's special
Fresh paintNew windowsAdorable cottageTwo bedrooms
- 27 days
- 1,579
- 151
Zillow last checked:
Listing updated:
Listed by:
Sharon Hritsko 724-228-9700,
HOWARD HANNA REAL ESTATE SERVICES 724-228-9700
Source: WPMLS,MLS#: 1777249 Originating MLS: West Penn Multi-List
Facts & features
Interior
Bedrooms & bathrooms
- Bedrooms: 2
- Bathrooms: 1
- Full bathrooms: 1
Primary bedroom
- Level: Main
- Dimensions: 20X12
Bedroom 2
- Level: Main
- Dimensions: 11X12
Bonus room
- Level: Basement
- Dimensions: 14X11
Dining room
- Level: Main
- Dimensions: 12X6
Game room
- Level: Basement
- Dimensions: 25X12
Kitchen
- Level: Main
- Dimensions: 11X11
Laundry
- Level: Basement
- Dimensions: 11x9
Living room
- Level: Main
- Dimensions: 24X11
Heating
- Hot Water, Other
Cooling
- Wall/Window Unit(s)
Appliances
- Included: Some Electric Appliances, Dryer, Dishwasher, Microwave, Refrigerator, Stove, Washer
Features
- Flooring: Laminate, Vinyl, Carpet
- Basement: Walk-Out Access
- Has fireplace: No
Interior area
- Total structure area: 1,190
- Total interior livable area: 1,190 sqft
Video & virtual tour
Property
Parking
- Total spaces: 2
- Parking features: Detached, Garage, Garage Door Opener
- Has garage: Yes
Features
- Levels: One
- Stories: 1
- Pool features: None
Lot
- Size: 3 Acres
- Dimensions: 93 x 150
Details
- Parcel number: 1400090301000900
Construction
Type & style
- Home type: SingleFamily
- Architectural style: Bungalow,Ranch
- Property subtype: Single Family Residence
Materials
- Aluminum Siding
- Roof: Asphalt
Condition
- Resale
- Year built: 1931
Details
- Warranty included: Yes
Utilities & green energy
- Sewer: Public Sewer
- Water: Public
Community & HOA
Community
- Features: Public Transportation
Location
- Region: Canonsburg
Financial & listing details
- Price per square foot: $210/sqft
- Tax assessed value: $87,800
- Annual tax amount: $1,932
- Date on market: 10/1/2026
Estimated market value
Not available
Estimated sales range
Not available
Not available
Price history
| Date | Event | Price |
|---|---|---|
| 10/17/2026 | Price change | $250,000-13.5%$210/sqft |
Source:  WPMLS #1777249 Report a problem | ||
| 10/1/2026 | Listed for sale | $289,000+863.3%$243/sqft |
Source: WPMLS #1777249 Report a problem | ||
| 5/6/1985 | Sold | $30,000$25/sqft |
Source: Agent Provided Report a problem | ||
Public tax history
| Year | Property taxes | Tax assessment |
|---|---|---|
| 2026 | $1,524 +3.1% | $87,800 |
| 2025 | $1,479 +4% | $87,800 |
| 2024 | $1,421 | $87,800 |
| 2023 | $1,421 +1.9% | $87,800 |
| 2022 | $1,395 | $87,800 |
| 2021 | $1,395 +1.9% | $87,800 |
| 2020 | $1,368 +541.1% | $87,800 |
| 2018 | $213 +1517.6% | $87,800 |
| 2017 | $13 -86.4% | $87,800 +1344.1% |
| 2016 | $97 | $6,080 |
| 2015 | $97 -35.7% | $6,080 |
| 2014 | $151 | $6,080 |
| 2013 | $151 | $6,080 |
| 2012 | -- | $6,080 |
| 2011 | -- | $6,080 |
| 2010 | -- | $6,080 |
| 2009 | -- | $6,080 |
| 2008 | -- | $6,080 |
| 2007 | -- | $6,080 |
| 2006 | -- | $6,080 |
| 2005 | -- | $6,080 |
| 2004 | -- | $6,080 |
| 2003 | -- | $6,080 |
| 2002 | -- | $6,080 |
| 2000 | -- | $6,080 |
Find assessor info on the county website
Monthly payment
Est. payment
Payment breakdown
Explore the cost of this home by adjusting the details. Changes won't be saved.Climate risks
Neighborhood: 15317
Nearby schools
Schools provided by the listing agent
- District: Canon McMillan
Source: WPMLS. This data may not be complete. We recommend contacting the local school district to confirm school assignments for this home.
Similar homes
- $--3 bd2 ba1.2k sqft513 Duquesne Ave, Canonsburg, PA 15317Auction
 ServiceLink Auction
- $225,0002 bd2 ba960 sqft560 Ash St, Canonsburg, PA 15317For Sale
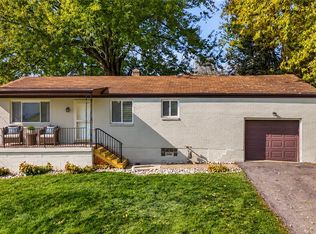 MLS ID #1777681, Megan Faloni. WPMLS
- $229,9003 bd1 ba1.3k sqft352 Ridge Ave, Canonsburg, PA 15317For Sale
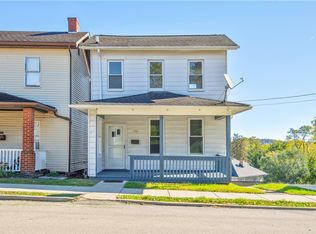 MLS ID #1779935, Mary Lou Hagman. WPMLS
- $249,9004 bd2 ba1.2k sqft4 Strabane St, Canonsburg, PA 15317For Sale
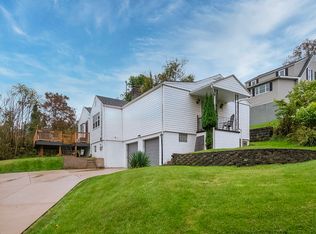 MLS ID #1778945, Hollie Hooper. WPMLS
