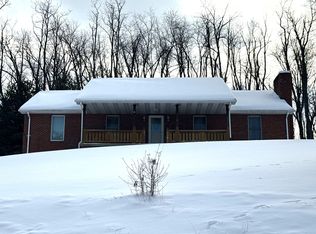
Set on 1.3 acres with sweeping views of the surrounding landscape, this three-bedroom brick home offers the kind of setting that's increasingly difficult to find. The interior features a practical layout with hardwood floors preserved beneath the carpeting, ready to be uncovered. Just off the kitchen, the dining area takes full advantage of the property's impressive views, creating a natural gathering space overlooking the grounds. Significant improvements include a new roof and newer windows, while the oversized 22x22 attached garage provides generous room for vehicles, storage, or a workshop. Solid brick construction, a substantial parcel of land, and the opportunity to update the interior to your own specifications make this property worth a closer look. A home with the space, setting, and fundamentals to create something exceptional.
For sale
Price cut: $15K (11/14)
$250,000
1528 Millers Run Rd, Mc Donald, PA 15057
3beds
1,164sqft
Single Family Residence
Built in 1952
1.31 Acres Lot
$246,000 Zestimate®
$215/sqft
$-- HOA
What's special
Solid brick constructionSubstantial parcel of landNew roofThree-bedroom brick homeNewer windows
- 33 days
- 887
- 56
Zillow last checked:
Listing updated:
Listed by:
John Fincham 724-222-5500,
Keller Williams Realty 724-222-5500
Source: WPMLS,MLS#: 1779246 Originating MLS: West Penn Multi-List
Facts & features
Interior
Bedrooms & bathrooms
- Bedrooms: 3
- Bathrooms: 1
- Full bathrooms: 1
Primary bedroom
- Level: Main
- Dimensions: 13x13
Bedroom 2
- Level: Main
- Dimensions: 12x9
Bedroom 3
- Level: Main
- Dimensions: 10x10
Bonus room
- Level: Lower
Dining room
- Level: Main
- Dimensions: 11x9
Entry foyer
- Level: Main
Family room
- Level: Lower
Kitchen
- Level: Main
- Dimensions: 13x9
Laundry
- Level: Lower
Living room
- Level: Main
- Dimensions: 20x13
Heating
- Forced Air, Gas
Cooling
- Central Air
Appliances
- Included: Some Electric Appliances, Refrigerator, Stove
Features
- Flooring: Carpet, Hardwood
- Basement: Full
- Number of fireplaces: 2
Interior area
- Total structure area: 1,164
- Total interior livable area: 1,164 sqft
Video & virtual tour
Property
Parking
- Total spaces: 2
- Parking features: Attached, Garage
- Has attached garage: Yes
Features
- Levels: One
- Stories: 1
Lot
- Size: 1.31 Acres
- Dimensions: 1.313
Details
- Parcel number: 4600130000002500
Construction
Type & style
- Home type: SingleFamily
- Architectural style: Ranch
- Property subtype: Single Family Residence
Materials
- Roof: Asphalt
Condition
- Resale
- Year built: 1952
Utilities & green energy
- Sewer: Septic Tank
- Water: Well
Community & HOA
Location
- Region: Mc Donald
Financial & listing details
- Price per square foot: $215/sqft
- Tax assessed value: $145,500
- Annual tax amount: $3,255
- Date on market: 10/14/2026
Estimated market value
$246,000
$234,000 - $258,000
$1,681/mo
Price history
| Date | Event | Price |
|---|---|---|
| 11/14/2026 | Listed for sale | $250,000-5.7%$215/sqft |
Source:  WPMLS #1779246 Report a problem | ||
| 11/5/2026 | Contingent | $265,000$228/sqft |
Source: WPMLS #1779246 Report a problem | ||
| 10/14/2026 | Listed for sale | $265,000$228/sqft |
Source: WPMLS #1779246 Report a problem | ||
Public tax history
| Year | Property taxes | Tax assessment |
|---|---|---|
| 2026 | $3,255 +3.6% | $145,500 |
| 2025 | $3,141 +6.3% | $145,500 |
| 2024 | $2,954 +0.3% | $145,500 |
| 2023 | $2,946 +5.2% | $145,500 |
| 2022 | $2,802 +6.5% | $145,500 |
| 2021 | $2,631 +5.4% | $145,500 |
| 2020 | $2,496 +606% | $145,500 |
| 2018 | $354 +1428.6% | $145,500 |
| 2017 | $23 | $145,500 +1129.1% |
| 2016 | -- | $11,838 |
| 2015 | -- | $11,838 |
| 2014 | $295 | $11,838 |
| 2013 | $295 | $11,838 |
| 2012 | -- | $11,838 |
| 2011 | -- | $11,838 |
| 2010 | -- | $11,838 |
| 2009 | -- | $11,838 |
| 2008 | -- | $11,838 |
| 2007 | -- | $11,838 |
| 2006 | -- | $11,838 |
| 2005 | -- | $11,838 |
| 2004 | -- | $11,838 |
| 2003 | -- | $11,838 |
| 2002 | -- | $11,838 |
| 2000 | -- | $11,838 |
Find assessor info on the county website
Monthly payment
Est. payment
Payment breakdown
Explore the cost of this home by adjusting the details. Changes won't be saved.Climate risks
Neighborhood: 15057

Similar homes
- $--3 bd3 ba1.6k sqft420 Prospect St, Mc Donald, PA 15057Auction
 ServiceLink Auction
- $265,0003 bd3 ba1.6k sqft10 Holly Dr, Mc Donald, PA 15057For Sale
 MLS ID #1782152, Lesley Gambone. WPMLS
- $--3 bd1 ba1.1k sqft2098 North Rd, Mc Donald, PA 15057Auction
 Xome
- $275,0003 bd2 ba1.5k sqft27 Sunset Dr, Mc Donald, PA 15057For Sale
 MLS ID #1769761, Dana Coleman. WPMLS
