This charming cottage style 3 bedroom, 2 full bath home is ready to welcome its newest family. Situated on a large fenced in lot, this home offers lots of outdoor space and privacy, from the two covered porches, stamped concrete front entry porch to the adorable chicken coop around back. Inside, on the main level, you will find 3 spacious bedrooms, a full bath, updated kitchen with lots of character and an inviting seating area for after dinner relaxation. The cozy layout of the main floor really creates a true feeling of home. The fully remodeled lower level offers exceptional additional living space- featuring a large den seating area and full bathroom. This space is perfect as a family room, game room, guest space or home office. The lower level also has a separate room for additional storage and laundry. With its comfortable charm, functional layout and move in ready updates, this home is the perfect place to create lasting memories.
For sale
Price cut: $5K (10/8)
$234,900
4815 Main St, Mc Donald, PA 15057
3beds
1,156sqft
Single Family Residence
Built in 1899
9,034 Square Feet Lot
$230,800 Zestimate®
$203/sqft
$-- HOA
What's special
Large den seating areaCharming cottage styleMove in ready updatesFully remodeled lower levelLarge fenced in lotFunctional layoutAdorable chicken coop
- 134 days
- 570
- 59
Zillow last checked:
Listing updated:
Listed by:
Melanie Senkinc 412-879-1400,
Mars Real Estate Service, Inc. 412-879-1400
Source: WPMLS,MLS#: 1757728 Originating MLS: West Penn Multi-List
Originating MLS: West Penn Multi-ListFacts & features
Interior
Bedrooms & bathrooms
- Bedrooms: 3
- Bathrooms: 2
- Full bathrooms: 2
Heating
- Gas, Hot Water
Cooling
- Wall/Window Unit(s)
Appliances
- Included: Dishwasher
Features
- Flooring: Hardwood
- Basement: Finished,Walk-Out Access
Interior area
- Total structure area: 1,156
- Total interior livable area: 1,156 sqft
Video & virtual tour
Property
Parking
- Parking features: Off Street
Features
- Levels: One
- Stories: 1
Lot
- Size: 9,034 Square Feet
- Dimensions: 0.2074
Details
- Parcel number: 0584P00041000000
Construction
Type & style
- Home type: SingleFamily
- Architectural style: Ranch
- Property subtype: Single Family Residence
Materials
- Frame
- Roof: Asphalt
Condition
- Resale
- Year built: 1899
Utilities & green energy
- Sewer: Public Sewer
- Water: Public
Community & HOA
Location
- Region: Mc Donald
Financial & listing details
- Price per square foot: $203/sqft
- Tax assessed value: $95,800
- Annual tax amount: $2,704
- Date on market: 6/2/2026
Estimated market value
$230,800
$219,000 - $242,000
$1,712/mo
Price history
| Date | Event | Price |
|---|---|---|
| 10/8/2026 | Price change | $234,900-2.1%$203/sqft |
Source:  WPMLS #1757728 Report a problem WPMLS #1757728 Report a problem | ||
| 7/18/2026 | Price change | $239,900-4%$208/sqft |
Source: WPMLS #1757728 Report a problem | ||
| 6/9/2026 | Price change | $249,900-3.8%$216/sqft |
Source: WPMLS #1757728 Report a problem | ||
| 6/2/2026 | Listed for sale | $259,900+73.3%$225/sqft |
Source: WPMLS #1757728 Report a problem | ||
| 3/31/2022 | Sold | $150,000-25%$130/sqft |
Source: WPMLS #1540750 Report a problem | ||
| 3/8/2022 | Listed for sale | $199,900+29.1%$173/sqft |
Source: BHHS broker feed #3834236 Report a problem | ||
| 3/7/2022 | Contingent | $154,900$134/sqft |
Source: WPMLS #1540750 Report a problem | ||
| 3/1/2022 | Listed for sale | $154,900+40.8%$134/sqft |
Source: WPMLS #1540750 Report a problem | ||
| 4/29/2016 | Sold | $110,000-4.3%$95/sqft |
Source: WPMLS #1209638 Report a problem | ||
| 3/2/2016 | Pending sale | $114,900$99/sqft |
Source: Northwood Realty Services Airport #1209638 Report a problem | ||
| 2/25/2016 | Listed for sale | $114,900+27.8%$99/sqft |
Source: Northwood Realty Services Airport #1209638 Report a problem | ||
| 5/13/2011 | Listing removed | $89,900$78/sqft |
Source: Visual Tour #818556 Report a problem | ||
| 2/5/2011 | Listed for sale | $89,900+5.1%$78/sqft |
Source: Visual Tour #818556 Report a problem | ||
| 7/29/2010 | Sold | $85,500-4.9%$74/sqft |
Source: Public Record Report a problem | ||
| 4/10/2010 | Listed for sale | $89,900+39%$78/sqft |
Source: Prudential Real Estate #818556 Report a problem | ||
| 11/20/2006 | Sold | $64,660$56/sqft |
Source: Public Record Report a problem | ||
Public tax history
| Year | Property taxes | Tax assessment |
|---|---|---|
| 2025 | $2,692 +5.9% | $95,800 |
| 2024 | $2,542 +460.9% | $95,800 |
| 2023 | $453 +23.1% | $95,800 +23.1% |
| 2022 | $368 | $77,800 |
| 2021 | $368 +2% | $77,800 |
| 2020 | $361 -2% | $77,800 |
| 2019 | $368 -82.2% | $77,800 |
| 2018 | $2,064 | $77,800 |
| 2017 | $2,064 +616.5% | $77,800 +27.8% |
| 2016 | $288 -82.2% | $60,900 |
| 2015 | $1,616 | $60,900 |
| 2014 | -- | $60,900 -4.7% |
| 2013 | -- | $63,900 +164% |
| 2012 | -- | $24,200 |
| 2011 | -- | $24,200 -38.3% |
| 2010 | -- | $39,200 |
| 2009 | -- | $39,200 |
| 2008 | -- | $39,200 +62% |
| 2007 | -- | $24,200 |
| 2006 | -- | $24,200 |
| 2005 | -- | $24,200 |
| 2004 | -- | $24,200 -38.3% |
| 2003 | -- | $39,200 |
| 2002 | -- | $39,200 |
Find assessor info on the county website
Monthly payment
Est. payment
Payment breakdown
Explore the cost of this home by adjusting the details. Changes won't be saved.Climate risks
Neighborhood: Sturgeon
Nearby schools
Schools provided by the listing agent
- District: West Allegheny
Source: WPMLS. This data may not be complete. We recommend contacting the local school district to confirm school assignments for this home.
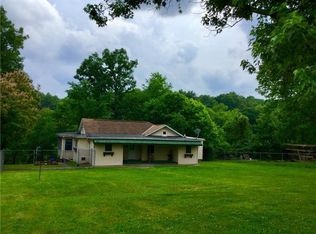
Similar homes
- $239,9003 bd2 ba1.6k sqft219 Fannie St, Mc Donald, PA 15057For Sale
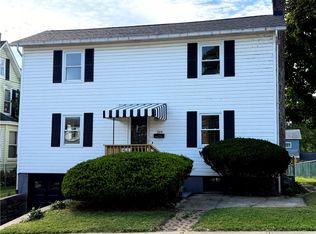 MLS ID #1777706, Trent Burns. WPMLS
 - $180,0004 bd3 ba1.6k sqft2058 980th Rd, Mc Donald, PA 15057For Sale
 MLS ID #1773881, Eric Perrell. WPMLS
 - $204,9003 bd2 ba1.2k sqft812 Rose St, Mc Kees Rocks, PA 15136For Sale
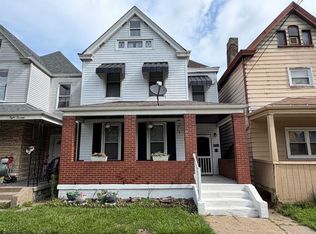 MLS ID #1779121, Deborah Kane. WPMLS
 - $239,0003 bd1 ba850 sqft739 Darlington St, Carnegie, PA 15106For Sale
 MLS ID #1772214, Allyson Mazzoni. WPMLS
