Set on a level 1.203-acre lot, this inviting 1.5-story home offers a spacious setting with a practical layout and plenty of usable outdoor space. A half-circle driveway creates easy access and a convenient flow for coming and going, while the level front and back yards provide open space for outdoor enjoyment, gardening, recreation, or simply taking in the wide, open feel of the property.
The exterior features a carport along with a storage area, adding helpful covered parking and extra room for tools, equipment, or seasonal items. A concrete floor and easy access to the porch add to the home's everyday functionality and convenience.
Inside, the home presents a comfortable floor plan with a bright, welcoming feel. Hardwood floors add warmth and character through much of the main living areas, and the open flow into the kitchen helps create a connected space for daily living and entertaining. Natural light fills the interior, highlighting the gleaming hardwood flooring and creating an airy atmosphere. Pella windows contribute to the home's attractive finish and light-filled appeal.
The kitchen offers generous cabinet storage and ample counter space, making it well suited for meal preparation, serving, and organization. Laminate flooring adds durability and easy maintenance, while the layout allows the kitchen to remain both functional and connected to the main living space.
The main floor includes two bedrooms, offering flexibility for a variety of needs, while the third bedroom is located upstairs for added separation and privacy within the layout. Several bedrooms feature attractive details such as Pella bifold closet doors, and the overall bedroom spaces provide comfortable room for rest, work, or hobbies.
A full bath on the main floor has been updated with a new sink, laminate flooring, and a tub/shower combination, blending fresh finishes with practical design. Additional interior spaces include a hallway connecting the main-floor bedrooms and another bedroom with carpet for a softer feel underfoot.
Downstairs, the full basement adds even more versatility to the home. With a shower already in place and a walk-out door leading directly to the backyard, this lower level offers valuable space for storage, workshop use, hobbies, or future customization to suit changing needs.
With its level acreage, circular driveway, usable yard space, hardwood floors, natural light, basement with walk-out access, and a layout that includes three bedrooms and multiple functional spaces, this property offers a wonderful combination of comfort, convenience, and room to enjoy both inside and out.
For sale
$239,000
4084 Jefferson Ave, Washington, PA 15301
3beds
1,165sqft
Single Family Residence
Built in 1935
1.2 Acres Lot
$-- Zestimate®
$205/sqft
$-- HOA
What's special
Level acreageCovered parkingComfortable floor planStorage areaGenerous cabinet storagePella windowsCircular driveway
- 11 days
- 1,670
- 82
Likely to sell faster than
Zillow last checked:
Listing updated:
Listed by:
Betty Patterson 412-262-5500,
HOWARD HANNA REAL ESTATE SERVICES 412-262-5500
Source: WPMLS,MLS#: 1776200 Originating MLS: West Penn Multi-List
Originating MLS: West Penn Multi-ListFacts & features
Interior
Bedrooms & bathrooms
- Bedrooms: 3
- Bathrooms: 2
- Full bathrooms: 2
Heating
- Forced Air, Propane
Cooling
- Central Air
Appliances
- Included: Microwave
Features
- Flooring: Hardwood, Carpet
- Windows: Multi Pane
- Basement: Full,Walk-Out Access
Interior area
- Total structure area: 1,165
- Total interior livable area: 1,165 sqft
Video & virtual tour
Property
Parking
- Total spaces: 6
- Parking features: Off Street, Garage Door Opener
- Has garage: Yes
Features
- Levels: One and One Half
- Stories: 1.5
- Pool features: None
Lot
- Size: 1.2 Acres
- Dimensions: 65 x 349
Details
- Parcel number: 3500110103000600
Construction
Type & style
- Home type: SingleFamily
- Architectural style: Contemporary
- Property subtype: Single Family Residence
Materials
- Vinyl Siding
- Roof: Composition
Condition
- Resale
- Year built: 1935
Utilities & green energy
- Sewer: Septic Tank
- Water: Well
Community & HOA
Location
- Region: Washington
Financial & listing details
- Price per square foot: $205/sqft
- Tax assessed value: $141,700
- Annual tax amount: $258,493
- Date on market: 9/24/2026
Estimated market value
Not available
Estimated sales range
Not available
Not available
Price history
| Date | Event | Price |
|---|---|---|
| 9/24/2026 | Listed for sale | $239,000+33.9%$205/sqft |
Source:  WPMLS #1776200 Report a problem WPMLS #1776200 Report a problem | ||
| 7/20/2020 | Sold | $178,500$153/sqft |
Source: WPMLS #1450601 Report a problem | ||
| 6/17/2020 | Pending sale | $178,500$153/sqft |
Source: KELLER WILLIAMS REALTY #1450601 Report a problem | ||
| 6/11/2020 | Price change | $178,500+12.6%$153/sqft |
Source: KELLER WILLIAMS REALTY #1450601 Report a problem | ||
| 3/9/2020 | Listed for sale | $158,500+411.3%$136/sqft |
Source: Owner Report a problem | ||
| 5/6/2019 | Sold | $31,000-11.4%$27/sqft |
Source: WPMLS #1385798 Report a problem | ||
| 4/7/2019 | Pending sale | $35,000$30/sqft |
Source: KELLER WILLIAMS REAL ESTATE PROFESSIONALS #1385798 Report a problem | ||
| 3/20/2019 | Listed for sale | $35,000+1066.7%$30/sqft |
Source: KELLER WILLIAMS REAL ESTATE PROFESSIONALS #1385798 Report a problem | ||
| 2/11/2000 | Sold | $3,000$3/sqft |
Source: Public Record Report a problem | ||
Public tax history
| Year | Property taxes | Tax assessment |
|---|---|---|
| 2026 | $2,585 +4.9% | $141,700 |
| 2025 | $2,465 +5.4% | $141,700 |
| 2024 | $2,339 +2.6% | $141,700 |
| 2023 | $2,279 +10.4% | $141,700 |
| 2022 | $2,065 | $141,700 |
| 2021 | $2,065 +5.7% | $141,700 |
| 2020 | $1,953 +467.2% | $141,700 |
| 2018 | $344 +1717% | $141,700 |
| 2017 | $19 | $141,700 +3273.8% |
| 2016 | -- | $4,200 |
| 2015 | -- | $4,200 |
| 2014 | -- | $4,200 |
| 2013 | $105 | $4,200 |
| 2012 | -- | $4,200 |
| 2011 | -- | $4,200 |
| 2010 | -- | $4,200 |
| 2009 | -- | $4,200 |
| 2008 | -- | $4,200 |
| 2007 | -- | $4,200 |
| 2006 | -- | $4,200 |
| 2005 | -- | $4,200 |
| 2004 | -- | $4,200 |
| 2003 | -- | $4,200 +39.8% |
| 2002 | -- | $3,005 |
| 2000 | -- | $3,005 |
Find assessor info on the county website
Monthly payment
Est. payment
Payment breakdown
Explore the cost of this home by adjusting the details. Changes won't be saved.Climate risks
Neighborhood: 15301
Similar homes
- $269,9003 bd2 ba1.3k sqft1345 Clifton Rd, Washington, PA 15301For Sale
 MLS ID #1777387, Joy Fischer. WPMLS
 - $249,9003 bd2 ba1k sqft2667 Jefferson Ave, Washington, PA 15301For Sale
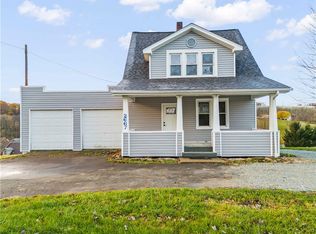 MLS ID #1759419, Jim Dolanch. WPMLS
 - $239,9003 bd2 ba1.6k sqft28 Farley St, Washington, PA 15301For Sale
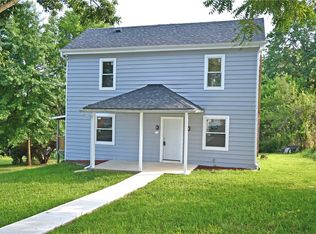 MLS ID #1769373, Paul Bergman. WPMLS
 - $267,0004 bd1 ba1.2k sqft261 Old Scales Rd, Washington, PA 15301For Sale
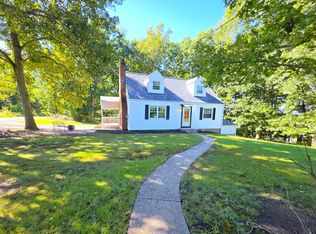 MLS ID #1777110, Joy Fischer. WPMLS
