840 Duncan Ave has the kind of character you notice and remember. This 3–4 bedroom Craftsman-style home offers exposed beams, interesting architectural details and a layout with personality. The main living and dining areas share an open, comfortable flow, while a doorway leads into the eat-in kitchen, giving it its own defined space without feeling disconnected. A separate office or sitting room on the main level adds flexibility for work, guests or simply a quiet place to unwind. Covered front and rear porches extend the living outdoors, whether it’s morning coffee out front or evenings overlooking the yard. A detached two-car garage, additional off-street parking and on-street parking for guests make everyday living and entertaining easy. Distinctive, functional and refreshingly different, 840 Duncan Ave is one you’ll want to experience in person.
For sale
Price cut: $6K (11/14)
$189,000
840 Duncan Ave, Washington, PA 15301
4beds
1,264sqft
Single Family Residence
Built in 1920
7,248 Square Feet Lot
$186,900 Zestimate®
$150/sqft
$-- HOA
What's special
Detached two-car garageAdditional off-street parkingInteresting architectural detailsExposed beams
- 54 days
- 620
- 46
Likely to sell faster than
Zillow last checked:
Listing updated:
Listed by:
John Fincham 724-222-5500,
Keller Williams Realty 724-222-5500
Source: WPMLS,MLS#: 1776724 Originating MLS: West Penn Multi-List
Facts & features
Interior
Bedrooms & bathrooms
- Bedrooms: 4
- Bathrooms: 1
- Full bathrooms: 1
Primary bedroom
- Level: Main
Bedroom 2
- Level: Main
Bedroom 3
- Level: Main
Bedroom 4
- Level: Upper
Bonus room
- Level: Main
Dining room
- Level: Main
Entry foyer
- Level: Main
Kitchen
- Level: Main
Laundry
- Level: Lower
Living room
- Level: Main
Heating
- Forced Air, Gas
Cooling
- Central Air, Wall Unit(s)
Appliances
- Included: Some Electric Appliances, Refrigerator, Stove
Features
- Window Treatments
- Flooring: Carpet, Hardwood
- Windows: Window Treatments
- Basement: Interior Entry
- Number of fireplaces: 1
- Fireplace features: Decorative
Interior area
- Total structure area: 1,264
- Total interior livable area: 1,264 sqft
Video & virtual tour
Property
Parking
- Total spaces: 3
- Parking features: Detached, Garage, Garage Door Opener
- Has garage: Yes
Features
- Levels: Two
- Stories: 2
Lot
- Size: 7,248 Square Feet
- Dimensions: 0.1664
Details
- Parcel number: 7700160001001500
Construction
Type & style
- Home type: SingleFamily
- Architectural style: Two Story
- Property subtype: Single Family Residence
Materials
- Roof: Asphalt
Condition
- Resale
- Year built: 1920
Utilities & green energy
- Sewer: Public Sewer
- Water: Public
Community & HOA
Location
- Region: Washington
Financial & listing details
- Price per square foot: $150/sqft
- Tax assessed value: $78,700
- Annual tax amount: $2,679
- Date on market: 9/29/2026
Estimated market value
$186,900
$178,000 - $196,000
$1,565/mo
Price history
| Date | Event | Price |
|---|---|---|
| 11/14/2026 | Price change | $189,000-3.1%$150/sqft |
Source:  WPMLS #1776724 Report a problem | ||
| 9/29/2026 | Listed for sale | $195,000+51.2%$154/sqft |
Source: WPMLS #1776724 Report a problem | ||
| 7/8/2017 | Listing removed | $129,000$102/sqft |
Source: NORTHWOOD REALTY SERVICES WASHINGTON #1261858 Report a problem | ||
| 7/8/2017 | Listed for sale | $129,000-0.7%$102/sqft |
Source: NORTHWOOD REALTY SERVICES WASHINGTON #1261858 Report a problem | ||
| 7/7/2017 | Sold | $129,900+0.7%$103/sqft |
Source: WPMLS #1261858 Report a problem | ||
| 5/18/2017 | Pending sale | $129,000$102/sqft |
Source: Northwood Realty Services #1261858 Report a problem | ||
| 4/5/2017 | Price change | $129,000-2.3%$102/sqft |
Source: Northwood Realty Services Washington #1261858 Report a problem | ||
| 3/28/2017 | Price change | $132,000-2.2%$104/sqft |
Source: Northwood Realty Services Washington #1261858 Report a problem | ||
| 3/3/2017 | Price change | $135,000-2.2%$107/sqft |
Source: Northwood Realty Services Washington #1261858 Report a problem | ||
| 2/8/2017 | Listed for sale | $138,000+73.6%$109/sqft |
Source: NORTHWOOD REALTY SERVICES WASHINGTON #1261858 Report a problem | ||
| 9/7/2007 | Sold | $79,500$63/sqft |
Source: Public Record Report a problem | ||
Public tax history
| Year | Property taxes | Tax assessment |
|---|---|---|
| 2026 | $1,813 +1% | $78,700 |
| 2025 | $1,795 +7% | $78,700 |
| 2024 | $1,677 | $78,700 |
| 2023 | $1,677 -1.4% | $78,700 |
| 2022 | $1,701 | $78,700 |
| 2021 | $1,701 -61.6% | $78,700 |
| 2020 | $4,431 +2216.8% | $78,700 |
| 2018 | $191 +714.8% | $78,700 |
| 2017 | $23 | $78,700 +816.1% |
| 2016 | -- | $8,591 |
| 2015 | -- | $8,591 |
| 2014 | $214 | $8,591 |
| 2013 | $214 | $8,591 |
| 2012 | -- | $8,591 |
| 2011 | -- | $8,591 |
| 2010 | -- | $8,591 |
| 2009 | -- | $8,591 |
| 2008 | -- | $8,591 |
| 2007 | -- | $8,591 |
| 2006 | -- | $8,591 |
| 2005 | -- | $8,591 |
| 2004 | -- | $8,591 |
| 2003 | -- | $8,591 |
| 2002 | -- | $8,591 |
| 2000 | -- | $8,591 |
Find assessor info on the county website
Monthly payment
Est. payment
Payment breakdown
Explore the cost of this home by adjusting the details. Changes won't be saved.Climate risks
Neighborhood: 15301
Nearby schools
Schools provided by the listing agent
- District: Washington
Source: WPMLS. This data may not be complete. We recommend contacting the local school district to confirm school assignments for this home.
Similar homes
- $189,9002 bd2 ba1k sqft1085 Arch St, Washington, PA 15301For Sale
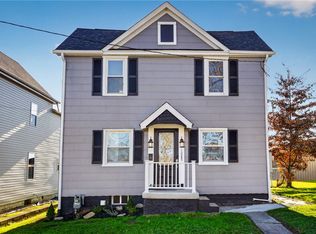 MLS ID #1783993, Marie Lynch. WPMLS
- $199,9003 bd2 ba1.6k sqft47 Huffman Ave, Washington, PA 15301For Sale
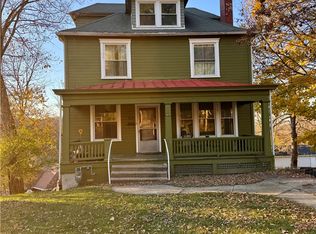 MLS ID #1784245, Becky Beecham. WPMLS
- $224,9003 bd2 ba1.8k sqft324 Tyler Ave, Washington, PA 15301For Sale
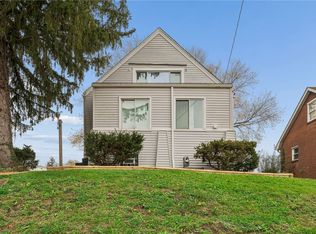 MLS ID #1782381, Daniel Demers. WPMLS
- $190,9003 bd2 ba1.3k sqft11 Pine St, Washington, PA 15301For Sale
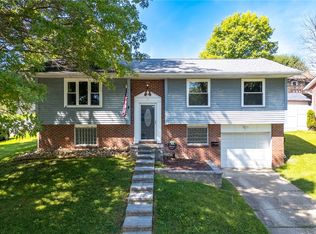 MLS ID #1774797, Michael Pohlot. WPMLS
