OPEN HOUSE SATURDAY, SEPTEMBER 19 FROM 12:00–2:00 PM. PRIVATE SHOWINGS TO BEGIN AFTER THE OPEN HOUSE. Welcome to 11 Pine Street, a well-maintained 3-bedroom, 2-full-bath split-entry home situated on a corner lot and offering comfortable living space inside and out. The main level features a bright living room, an updated kitchen with white cabinetry, tile backsplash and generous workspace, along with three bedrooms and a full bath. Downstairs, the finished lower level provides additional flexible living space ideal for a recreation room, office, gym or second living area, plus a second full bath and dedicated laundry area. Outside, enjoy a spacious covered deck overlooking the fenced backyard, along with the convenience of an attached garage. Additional highlights include central air, gas forced-air heat, a roof replaced in 2020 and a gas water heater installed in 2025. Conveniently located near shopping, dining and everyday amenities in Washington.
For sale
Price cut: $5K (10/12)
$199,900
11 Pine St, Washington, PA 15301
3beds
1,346sqft
Single Family Residence
Built in 1982
4,878 Square Feet Lot
$198,900 Zestimate®
$149/sqft
$-- HOA
What's special
Attached garageCorner lotGenerous workspaceDedicated laundry areaFenced backyardTile backsplashGas forced-air heat
- 33 days
- 2,819
- 335
Likely to sell faster than
Zillow last checked:
Listing updated:
Listed by:
Michael Pohlot 724-256-4039,
JANUS REALTY ADVISORS 724-256-4039
Source: WPMLS,MLS#: 1774797 Originating MLS: West Penn Multi-List
Facts & features
Interior
Bedrooms & bathrooms
- Bedrooms: 3
- Bathrooms: 2
- Full bathrooms: 2
Primary bedroom
- Level: Main
- Dimensions: 15x09
Bedroom 2
- Level: Main
- Dimensions: 11x10
Bedroom 3
- Level: Main
- Dimensions: 10x08
Bonus room
- Level: Lower
- Dimensions: 20x14
Den
- Level: Lower
- Dimensions: 08x08
Kitchen
- Level: Main
- Dimensions: 12x09
Laundry
- Level: Lower
- Dimensions: 09x08
Living room
- Level: Main
- Dimensions: 15x14
Heating
- Forced Air, Gas
Cooling
- Central Air
Appliances
- Included: Refrigerator
Features
- Pantry
- Flooring: Ceramic Tile, Laminate, Carpet
- Windows: Multi Pane, Screens
- Basement: Interior Entry
Interior area
- Total structure area: 1,346
- Total interior livable area: 1,346 sqft
Property
Parking
- Parking features: Attached, Built In, Garage, Off Street, Garage Door Opener
- Has attached garage: Yes
Features
- Levels: Multi/Split
- Stories: 2
- Pool features: None
Lot
- Size: 4,878 Square Feet
- Dimensions: 0.112
Details
- Parcel number: 7600030004000500
Construction
Type & style
- Home type: SingleFamily
- Architectural style: Split Level
- Property subtype: Single Family Residence
Materials
- Vinyl Siding
- Roof: Asphalt
Condition
- Resale
- Year built: 1982
Utilities & green energy
- Sewer: Public Sewer
- Water: Public
Community & HOA
Community
- Features: Public Transportation
Location
- Region: Washington
Financial & listing details
- Price per square foot: $149/sqft
- Tax assessed value: $131,400
- Annual tax amount: $3,781
- Date on market: 9/16/2026
Estimated market value
$198,900
$189,000 - $209,000
$1,380/mo
Price history
| Date | Event | Price |
|---|---|---|
| 10/12/2026 | Price change | $199,900-2.4%$149/sqft |
Source:  WPMLS #1774797 Report a problem | ||
| 9/30/2026 | Price change | $204,900-4.7%$152/sqft |
Source: WPMLS #1774797 Report a problem | ||
| 9/25/2026 | Price change | $214,900-2.3%$160/sqft |
Source: WPMLS #1774797 Report a problem | ||
| 9/16/2026 | Listed for sale | $219,900+12.8%$163/sqft |
Source: WPMLS #1774797 Report a problem | ||
| 4/19/2024 | Sold | $195,000+7.1%$145/sqft |
Source: WPMLS #1646981 Report a problem | ||
| 4/2/2024 | Contingent | $182,000$135/sqft |
Source: WPMLS #1646981 Report a problem | ||
| 4/1/2024 | Listed for sale | $182,000+13.8%$135/sqft |
Source: WPMLS #1646981 Report a problem | ||
| 3/27/2024 | Listing removed | -- |
Source: Zillow Rentals Report a problem | ||
| 2/27/2024 | Price change | $1,997-9.1%$1/sqft |
Source: Zillow Rentals Report a problem | ||
| 2/14/2024 | Listed for rent | $2,197$2/sqft |
Source: Zillow Rentals Report a problem | ||
| 11/25/2020 | Sold | $160,000+2.1%$119/sqft |
Source: WPMLS #1470916 Report a problem | ||
| 10/11/2020 | Pending sale | $156,650$116/sqft |
Source: BERKSHIRE HATHAWAY THE PREFERRED REALTY #1470916 Report a problem | ||
| 10/2/2020 | Listed for sale | $156,650+39.2%$116/sqft |
Source: BERKSHIRE HATHAWAY THE PREFERRED REALTY #1470916 Report a problem | ||
| 3/25/2013 | Sold | $112,500$84/sqft |
Source: Public Record Report a problem | ||
| 12/14/2012 | Listing removed | $112,500$84/sqft |
Source: Northwood Realty Services #942246 Report a problem | ||
| 12/5/2012 | Listed for sale | $112,500+8.7%$84/sqft |
Source: Northwood Realty Services #942246 Report a problem | ||
| 12/23/2008 | Sold | $103,500-19.7%$77/sqft |
Source: WPMLS #743515 Report a problem | ||
| 4/19/2005 | Sold | $128,900$96/sqft |
Source: Public Record Report a problem | ||
Public tax history
| Year | Property taxes | Tax assessment |
|---|---|---|
| 2026 | $7,387 +31.7% | $131,400 +31.1% |
| 2025 | $5,610 | $100,200 |
| 2024 | $5,610 | $100,200 |
| 2023 | $5,610 -0.5% | $100,200 |
| 2022 | $5,641 | $100,200 |
| 2021 | $5,641 +160.4% | $100,200 |
| 2020 | $2,166 +789.6% | $100,200 |
| 2018 | $243 +813.3% | $100,200 |
| 2017 | $27 | $100,200 +699% |
| 2016 | -- | $12,541 |
| 2015 | -- | $12,541 |
| 2014 | $312 | $12,541 |
| 2013 | $312 | $12,541 |
| 2012 | -- | $12,541 |
| 2011 | -- | $12,541 |
| 2010 | -- | $12,541 |
| 2009 | -- | $12,541 |
| 2008 | -- | $12,541 |
| 2007 | -- | $12,541 |
| 2006 | -- | $12,541 |
| 2005 | -- | $12,541 |
| 2004 | -- | $12,541 |
| 2003 | -- | $12,541 |
| 2002 | -- | $12,541 |
| 2000 | -- | $12,541 |
Find assessor info on the county website
Monthly payment
Est. payment
Payment breakdown
Explore the cost of this home by adjusting the details. Changes won't be saved.Climate risks
Neighborhood: 15301
Nearby schools
Schools provided by the listing agent
- District: Washington
Source: WPMLS. This data may not be complete. We recommend contacting the local school district to confirm school assignments for this home.


Similar homes
- $219,9003 bd1 ba1.4k sqft195 Lacock St, Washington, PA 15301For Sale
 MLS ID #1772067, Kenneth Homerosky. WPMLS
- $184,9954 bd2 ba1.4k sqft1631 Weirich Ave, Washington, PA 15301For Sale
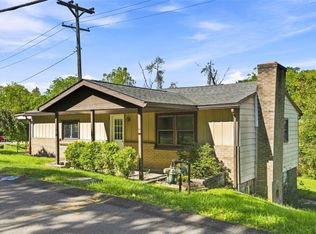 MLS ID #1773684, Karl Skrypak. WPMLS
- $174,9992 bd2 ba1.4k sqft45 Kettle Dr, Washington, PA 15301For Sale
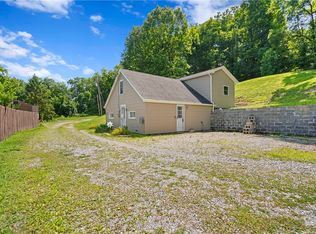 MLS ID #1768996, Lyndsay Chiprich. WPMLS
- $275,0003 bd3 ba1.4k sqft95 Milbeck Dr, Washington, PA 15301For Sale
 MLS ID #1768964, Tammy Streator. WPMLS
