This adorable home is ready to move in! You'll love the covered front porch with gate and swing to enjoy relaxing outdoors. Enter into the spacious living room and you will love the charming decorative brick fireplace framed by windows offering plenty of natural light. The updated vinyl flooring offers a cozy wood look and low maintenance. The living room opens to the formal dining room making it great for entertaining. The charming kitchen features wood cabinets, includes the appliances and offers a door to the covered back porch for grilling. Upstairs, you'll appreciate the 3 bedrooms w/ walk in closets & full bath with shower/jet tub. The basement provides plenty of room for storage and houses the laundry and utility areas. The fenced back yard is sure to please with a covered patio, flat area with pavers, gate to a parking area and shed. This great house is ready for you to call it home!
For sale
Price cut: $10.1K (10/13)
$159,900
29 E Katherine Ave, Washington, PA 15301
3beds
1,092sqft
Single Family Residence
Built in 1923
4,399 Square Feet Lot
$-- Zestimate®
$146/sqft
$-- HOA
What's special
Charming decorative brick fireplaceFlat area with pavers
- 67 days
- 465
- 68
Likely to sell faster than
Zillow last checked:
Listing updated:
Listed by:
Joy Fischer 724-228-9700,
HOWARD HANNA REAL ESTATE SERVICES 724-228-9700
Source: WPMLS,MLS#: 1773241 Originating MLS: West Penn Multi-List
Facts & features
Interior
Bedrooms & bathrooms
- Bedrooms: 3
- Bathrooms: 1
- Full bathrooms: 1
Primary bedroom
- Level: Upper
- Dimensions: 12x10
Bedroom 2
- Level: Upper
- Dimensions: 13x9
Bedroom 3
- Level: Upper
- Dimensions: 13x9
Dining room
- Level: Main
- Dimensions: 13x11
Kitchen
- Level: Main
- Dimensions: 11x9
Laundry
- Level: Lower
- Dimensions: 25x23
Living room
- Level: Main
- Dimensions: 20x11
Heating
- Forced Air, Gas
Cooling
- Central Air
Appliances
- Included: Some Electric Appliances, Cooktop, Dryer, Dishwasher, Disposal, Microwave, Refrigerator, Stove, Washer
Features
- Jetted Tub, Window Treatments
- Flooring: Vinyl, Carpet
- Windows: Screens, Window Treatments
- Basement: Interior Entry,Unfinished
- Number of fireplaces: 1
- Fireplace features: Decorative
Interior area
- Total structure area: 1,092
- Total interior livable area: 1,092 sqft
Video & virtual tour
Property
Parking
- Total spaces: 2
- Parking features: On Street
- Has uncovered spaces: Yes
Features
- Levels: One and One Half
- Stories: 1.5
- Pool features: None
- Has spa: Yes
Lot
- Size: 4,399 Square Feet
- Dimensions: 40 x 110
Details
- Parcel number: 7600210002000900
Construction
Type & style
- Home type: SingleFamily
- Property subtype: Single Family Residence
Materials
- Vinyl Siding
- Roof: Asphalt
Condition
- Resale
- Year built: 1923
Details
- Warranty included: Yes
Utilities & green energy
- Sewer: Public Sewer
- Water: Public
Community & HOA
Location
- Region: Washington
Financial & listing details
- Price per square foot: $146/sqft
- Tax assessed value: $99,500
- Annual tax amount: $3,072
- Date on market: 9/5/2026
Estimated market value
Not available
Estimated sales range
Not available
Not available
Price history
| Date | Event | Price |
|---|---|---|
| 10/13/2026 | Price change | $159,900-5.9%$146/sqft |
Source:  WPMLS #1773241 Report a problem | ||
| 9/5/2026 | Listed for sale | $170,000+34.9%$156/sqft |
Source: WPMLS #1773241 Report a problem | ||
| 6/13/2018 | Sold | $126,000-3%$115/sqft |
Source: WPMLS #1329587 Report a problem | ||
| 4/10/2018 | Pending sale | $129,900$119/sqft |
Source: CENTURY 21 Frontier Realty #1329587 Report a problem | ||
| 3/30/2018 | Listed for sale | $129,900+5.6%$119/sqft |
Source: CENTURY 21 FRONTIER REALTY #1329587 Report a problem | ||
| 8/16/2011 | Sold | $123,000-8.8%$113/sqft |
Source: Public Record Report a problem | ||
| 6/3/2011 | Listed for sale | $134,900$124/sqft |
Source: Northwood Realty Services #873274 Report a problem | ||
Public tax history
| Year | Property taxes | Tax assessment |
|---|---|---|
| 2026 | $5,594 +0.4% | $99,500 |
| 2025 | $5,571 | $99,500 |
| 2024 | $5,571 | $99,500 |
| 2023 | $5,571 -0.5% | $99,500 |
| 2022 | $5,602 | $99,500 |
| 2021 | $5,602 +160.4% | $99,500 |
| 2020 | $2,151 +789.6% | $99,500 |
| 2018 | $242 +803.2% | $99,500 |
| 2017 | $27 | $99,500 +1323.3% |
| 2016 | -- | $6,991 |
| 2015 | -- | $6,991 |
| 2014 | $174 | $6,991 |
| 2013 | $174 | $6,991 |
| 2012 | -- | $6,991 |
| 2011 | -- | $6,991 |
| 2010 | -- | $6,991 |
| 2009 | -- | $6,991 |
| 2008 | -- | $6,991 |
| 2007 | -- | $6,991 |
| 2006 | -- | $6,991 |
| 2005 | -- | $6,991 |
| 2004 | -- | $6,991 |
| 2003 | -- | $6,991 |
| 2002 | -- | $6,991 |
| 2000 | -- | $6,991 |
Find assessor info on the county website
Monthly payment
Est. payment
Payment breakdown
Explore the cost of this home by adjusting the details. Changes won't be saved.Climate risks
Neighborhood: 15301
Nearby schools
Schools provided by the listing agent
- District: Washington
Source: WPMLS. This data may not be complete. We recommend contacting the local school district to confirm school assignments for this home.

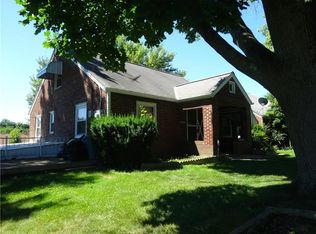
Similar homes
- $160,0004 bd2 ba1.5k sqft66 Seminole Ave, Washington, PA 15301For Sale
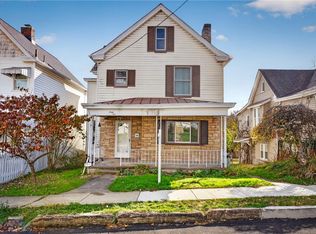 MLS ID #1774223, Erin Petrelle. WPMLS
- $155,0003 bd1 ba1.5k sqft74 E Katherine Ave, Washington, PA 15301For Sale
 MLS ID #1768318, Kristen Griffiths. WPMLS
- $143,5003 bd1 ba1.2k sqft59 Seik Rd, Washington, PA 15301For Sale
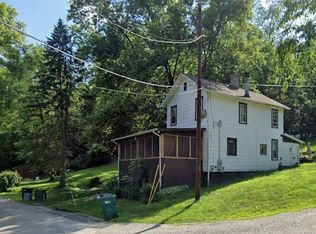 MLS ID #1772847, Nicholas Marinelli. WPMLS
- $165,0002 bd2 ba1k sqft735 E Maiden St, Washington, PA 15301For Sale
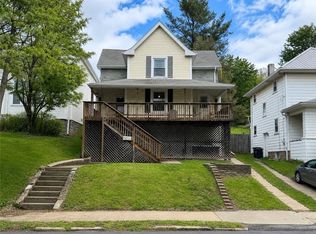 MLS ID #1752928, Michelle Rollins. WPMLS
