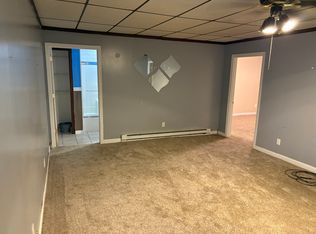
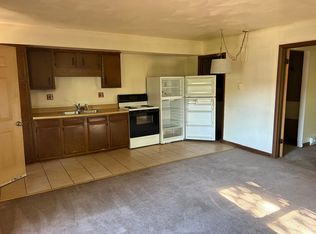
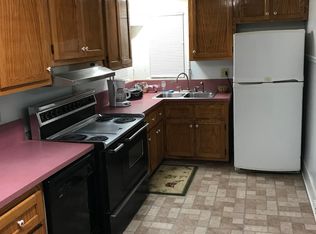
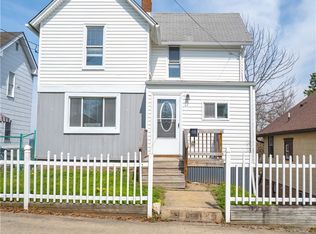
Discover the charm and character waiting behind the doors of this delightful two-bedroom, one-bathroom home nestled in the heart of Washington, Pennsylvania. Newly listed and brimming with potential, this 1,570-square-foot residence offers a surprisingly generous layout.
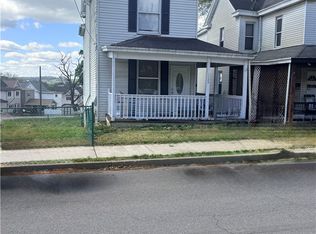
From the moment you step inside, you'll appreciate the spacious floor plan that delivers more room than most homes in this category. If you are a savvy investor with an eye for opportunity, this property checks every box. The well-proportioned living spaces flow naturally, creating an environment that feels both comfortable and functional. Each bedroom provides a peaceful retreat, while the generous common areas offer plenty of room for everyday living. Multi-car/private parking is in the rear of the house as well as on street parking. Location elevates this home even further. Situated just minutes from the scenic green spaces of Washington Park, you'll enjoy easy access to outdoor recreation, walking trails, and community gatherings. The prestigious Washington & Jefferson College campus is also nearby, adding cultural vibrancy and academic energy to the neighborhood. Convenience meets community in this sought-after corner of Washington County, with local shops, dining, and essential amenities all within comfortable reach. Close to interstates 70 and 79.
Opportunities like this move quickly. Schedule your private showing today and imagine the possibilities that await at 591 E Maiden St.
For sale
Price cut: $5K (10/5)
$114,900
591 E Maiden St, Washington, PA 15301
2beds
1,570sqft
Single Family Residence
Built in 1900
5,100 Square Feet Lot
$-- Zestimate®
$73/sqft
$-- HOA
What's special
On street parkingGenerous common areasWell-proportioned living spacesSpacious floor plan
- 173 days
- 286
- 4
Zillow last checked:
Listing updated:
Listed by:
James Miller 724-278-8000,
PARK PLACE REALTY GROUP LLC 724-278-8000
Source: WPMLS,MLS#: 1747148 Originating MLS: West Penn Multi-List
Originating MLS: West Penn Multi-ListFacts & features
Interior
Bedrooms & bathrooms
- Bedrooms: 2
- Bathrooms: 1
- Full bathrooms: 1
Primary bedroom
- Level: Upper
- Dimensions: 15X14
Bedroom 2
- Level: Upper
- Dimensions: 15X12
Dining room
- Level: Main
- Dimensions: 15X14
Kitchen
- Level: Main
- Dimensions: 12X10
Laundry
- Level: Basement
Living room
- Level: Main
- Dimensions: 15X14
Heating
- Forced Air, Gas
Cooling
- Central Air
Appliances
- Included: Some Electric Appliances, Dishwasher, Refrigerator, Stove
Features
- Flooring: Hardwood, Vinyl
- Basement: Interior Entry,Unfinished
- Number of fireplaces: 2
- Fireplace features: Electric
Interior area
- Total structure area: 1,570
- Total interior livable area: 1,570 sqft
Property
Parking
- Total spaces: 4
- Parking features: Off Street, On Street
- Has uncovered spaces: Yes
Features
- Levels: Two
- Stories: 2
- Pool features: None
Lot
- Size: 5,100 Square Feet
- Dimensions: 0.1171
Details
- Parcel number: 7500300002000500
Construction
Type & style
- Home type: SingleFamily
- Architectural style: Other,Two Story
- Property subtype: Single Family Residence
Materials
- Vinyl Siding
- Roof: Asphalt
Condition
- Resale
- Year built: 1900
Utilities & green energy
- Sewer: Public Sewer
- Water: Public
Community & HOA
Location
- Region: Washington
Financial & listing details
- Price per square foot: $73/sqft
- Tax assessed value: $78,700
- Annual tax amount: $2,596
- Date on market: 4/24/2026
Estimated market value
Not available
Estimated sales range
Not available
$1,016/mo
Price history
| Date | Event | Price |
|---|---|---|
| 10/5/2026 | Price change | $114,900-4.2%$73/sqft |
Source:  WPMLS #1747148 Report a problem WPMLS #1747148 Report a problem | ||
| 9/10/2026 | Price change | $119,900-15.9%$76/sqft |
Source: WPMLS #1747148 Report a problem | ||
| 6/3/2026 | Price change | $142,500-4.7%$91/sqft |
Source: WPMLS #1747148 Report a problem | ||
| 4/24/2026 | Listed for sale | $149,500-12.1%$95/sqft |
Source: WPMLS #1747148 Report a problem | ||
| 3/19/2026 | Listing removed | $1,200$1/sqft |
Source: Zillow Rentals Report a problem | ||
| 3/11/2026 | Listed for rent | $1,200$1/sqft |
Source: Zillow Rentals Report a problem | ||
| 9/12/2024 | Listing removed | $1,200$1/sqft |
Source: Zillow Rentals Report a problem | ||
| 7/9/2024 | Listed for rent | $1,200+4.3%$1/sqft |
Source: Zillow Rentals Report a problem | ||
| 2/24/2024 | Listing removed | -- |
Source: Zillow Rentals Report a problem | ||
| 2/6/2024 | Listed for rent | $1,150$1/sqft |
Source: Zillow Rentals Report a problem | ||
| 2/1/2024 | Listing removed | -- |
Source: WPMLS #1632201 Report a problem | ||
| 11/11/2023 | Listed for sale | $170,000$108/sqft |
Source: WPMLS #1632201 Report a problem | ||
| 9/27/2023 | Listing removed | -- |
Source: WPMLS #1608983 Report a problem | ||
| 6/8/2023 | Listed for sale | $170,000+106.1%$108/sqft |
Source: WPMLS #1608983 Report a problem | ||
| 8/7/2022 | Listing removed | -- |
Source: Zillow Rental Network Premium Report a problem | ||
| 7/26/2022 | Listed for rent | $1,150$1/sqft |
Source: Zillow Rental Network Premium Report a problem | ||
| 5/27/2014 | Sold | $82,500$53/sqft |
Source: Public Record Report a problem | ||
Public tax history
| Year | Property taxes | Tax assessment |
|---|---|---|
| 2026 | $1,813 +1% | $78,700 |
| 2025 | $1,795 +7% | $78,700 |
| 2024 | $1,677 | $78,700 |
| 2023 | $1,677 -1.4% | $78,700 |
| 2022 | $1,701 | $78,700 |
| 2021 | $1,701 -61.6% | $78,700 |
| 2020 | $4,431 +2216.8% | $78,700 |
| 2018 | $191 +742.1% | $78,700 |
| 2017 | $23 | $78,700 +1024% |
| 2016 | -- | $7,002 |
| 2015 | -- | $7,002 |
| 2014 | $174 | $7,002 |
| 2013 | $174 | $7,002 |
| 2012 | -- | $7,002 |
| 2011 | -- | $7,002 |
| 2010 | -- | $7,002 |
| 2009 | -- | $7,002 |
| 2008 | -- | $7,002 |
| 2007 | -- | $7,002 |
| 2006 | -- | $7,002 |
| 2005 | -- | $7,002 |
| 2004 | -- | $7,002 |
| 2003 | -- | $7,002 |
| 2002 | -- | $7,002 |
| 2000 | -- | $7,002 |
Find assessor info on the county website
Monthly payment
Est. payment
Payment breakdown
Explore the cost of this home by adjusting the details. Changes won't be saved.Climate risks
Neighborhood: 15301
Nearby schools
Schools provided by the listing agent
- District: Washington
Source: WPMLS. This data may not be complete. We recommend contacting the local school district to confirm school assignments for this home.
Similar homes
- $109,9003 bd2 ba1.4k sqft1129 Arch St, Washington, PA 15301For Sale
 MLS ID #1747151, James Miller. WPMLS
 - $124,9002 bd2 ba1k sqft615 Broad St, Washington, PA 15301For Sale
 MLS ID #1747904, Marie Lynch. WPMLS
 - $109,0003 bd2 ba1.1k sqft565 Broad St, Washington, PA 15301For Sale
 MLS ID #1773942, Eric Nichols. WPMLS
 - $143,5003 bd1 ba1.2k sqft59 Seik Rd, Washington, PA 15301For Sale
 MLS ID #1772847, Nicholas Marinelli. WPMLS
