Spacious home with almost 2k of finished square feet in overall decent condition. Roof is <13, furnace is <10, HWT <10. Large kitchen with breakfast area or den area. High finishable basement area, loads of storage areas, ample closet space, big rooms, high ceilings, hardwoods under carpet. Sunroom on rear and covered porch area on the front of the home. 4th bedroom could be added in basement or storage areas on main floor. Second bath could easily be plumbed in in breakfast nook area of kitchen which is located below the upstairs bathroom. One car garage, formal dining room, roomy home, small easily maintained yard. Convenient to shopping, hospital, the college, and highways. Assumable FHA mortgage. Home is being sold AS-IS but move in ready.
For sale
Price cut: $4.9K (9/4)
$125,000
1206 Summerlea Ave, Washington, PA 15301
3beds
1,958sqft
Single Family Residence
Built in 1922
4,356 Square Feet Lot
$119,200 Zestimate®
$64/sqft
$-- HOA
What's special
One car garageSunroom on rearLoads of storage areasSmall easily maintained yardHigh ceilingsRoomy homeFormal dining room
- 244 days
- 471
- 64
Zillow last checked:
Listing updated:
Listed by:
Tanya Rhody 412-226-6500,
REALTY ONE GROUP PLATINUM 412-226-6500
Source: WPMLS,MLS#: 1739702 Originating MLS: West Penn Multi-List
Originating MLS: West Penn Multi-ListFacts & features
Interior
Bedrooms & bathrooms
- Bedrooms: 3
- Bathrooms: 1
- Full bathrooms: 1
Primary bedroom
- Level: Upper
- Dimensions: 15x13
Bedroom 2
- Level: Upper
- Dimensions: 15x13
Bedroom 3
- Level: Upper
- Dimensions: 15x09
Bonus room
- Level: Main
- Dimensions: 14x06
Bonus room
- Level: Lower
- Dimensions: unfin
Den
- Level: Main
- Dimensions: 12x10
Dining room
- Level: Main
- Dimensions: 15x13
Entry foyer
- Level: Main
- Dimensions: 12x07
Kitchen
- Level: Main
- Dimensions: 23x09
Laundry
- Level: Main
- Dimensions: 13x08
Living room
- Level: Main
- Dimensions: 15x12
Heating
- Forced Air, Gas
Cooling
- Wall/Window Unit(s)
Appliances
- Included: Microwave, Refrigerator
Features
- Flooring: Carpet, Hardwood
- Basement: Full,Walk-Out Access
Interior area
- Total structure area: 1,958
- Total interior livable area: 1,958 sqft
Video & virtual tour
Property
Parking
- Total spaces: 1
- Parking features: Built In
- Has attached garage: Yes
Features
- Levels: Two
- Stories: 2
- Pool features: None
Lot
- Size: 4,356 Square Feet
- Dimensions: 50 x 85 x 51 x 84
Details
- Parcel number: 7700370003001300
Construction
Type & style
- Home type: SingleFamily
- Architectural style: Two Story
- Property subtype: Single Family Residence
Materials
- Frame
- Roof: Asphalt
Condition
- Resale
- Year built: 1922
Utilities & green energy
- Sewer: Public Sewer
- Water: Public
Community & HOA
Community
- Features: Public Transportation
Location
- Region: Washington
Financial & listing details
- Price per square foot: $64/sqft
- Tax assessed value: $113,500
- Annual tax amount: $3,252
- Date on market: 2/12/2026
Estimated market value
$119,200
$113,000 - $125,000
$1,480/mo
Price history
| Date | Event | Price |
|---|---|---|
| 9/4/2026 | Price change | $125,000-3.8%$64/sqft |
Source:  WPMLS #1739702 Report a problem WPMLS #1739702 Report a problem | ||
| 6/17/2026 | Price change | $129,900-3.8%$66/sqft |
Source: WPMLS #1739702 Report a problem | ||
| 5/20/2026 | Price change | $135,000-3.5%$69/sqft |
Source: WPMLS #1739702 Report a problem | ||
| 2/12/2026 | Listed for sale | $139,900-1.4%$71/sqft |
Source: WPMLS #1739702 Report a problem | ||
| 1/26/2026 | Listing removed | $141,900$72/sqft |
Source: WPMLS #1732676 Report a problem | ||
| 12/22/2025 | Price change | $141,900-4.8%$72/sqft |
Source: WPMLS #1732676 Report a problem | ||
| 12/4/2025 | Listed for sale | $149,000+10.4%$76/sqft |
Source: WPMLS #1732676 Report a problem | ||
| 6/29/2022 | Sold | $135,000-3.5%$69/sqft |
Source: WPMLS #1546068 Report a problem | ||
| 5/22/2022 | Contingent | $139,900$71/sqft |
Source: WPMLS #1546068 Report a problem | ||
| 4/30/2022 | Listed for sale | $139,900$71/sqft |
Source: WPMLS #1546068 Report a problem | ||
| 4/3/2022 | Contingent | $139,900$71/sqft |
Source: WPMLS #1546068 Report a problem | ||
| 3/31/2022 | Listed for sale | $139,900+99.9%$71/sqft |
Source: WPMLS #1546068 Report a problem | ||
| 2/12/2008 | Sold | $70,000+6900%$36/sqft |
Source: Public Record Report a problem | ||
| 8/31/2000 | Sold | $1,000$1/sqft |
Source: Public Record Report a problem | ||
Public tax history
| Year | Property taxes | Tax assessment |
|---|---|---|
| 2026 | $2,615 +1% | $113,500 |
| 2025 | $2,589 +7% | $113,500 |
| 2024 | $2,419 | $113,500 |
| 2023 | $2,419 +36.6% | $113,500 +38.6% |
| 2022 | $1,771 | $81,900 |
| 2021 | $1,771 -61.6% | $81,900 |
| 2020 | $4,611 +2216.9% | $81,900 |
| 2018 | $199 +817.9% | $81,900 |
| 2017 | $22 | $81,900 +1466.9% |
| 2016 | -- | $5,227 |
| 2015 | -- | $5,227 |
| 2014 | $130 | $5,227 |
| 2013 | $130 | $5,227 |
| 2012 | -- | $5,227 |
| 2011 | -- | $5,227 |
| 2010 | -- | $5,227 |
| 2009 | -- | $5,227 |
| 2008 | -- | $5,227 |
| 2007 | -- | $5,227 |
| 2006 | -- | $5,227 |
| 2005 | -- | $5,227 |
| 2004 | -- | $5,227 |
| 2003 | -- | $5,227 |
| 2002 | -- | $5,227 |
| 2000 | -- | $5,227 |
Find assessor info on the county website
Monthly payment
Est. payment
Payment breakdown
Explore the cost of this home by adjusting the details. Changes won't be saved.Climate risks
Neighborhood: 15301
Nearby schools
Schools provided by the listing agent
- District: Washington
Source: WPMLS. This data may not be complete. We recommend contacting the local school district to confirm school assignments for this home.
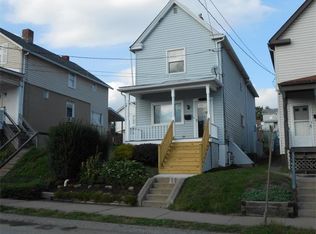
- $138,6003 bd2 ba1.8k sqft1200 Summerlea Ave, Washington, PA 15301Off Market
- $85,9002 bd1 ba1.1k sqft1194 Summerlea Ave, Washington, PA 15301Off Market
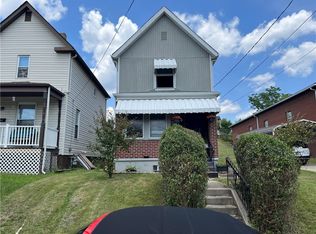
- $48,0003 bd1 ba784 sqft1206 1/2 Summerlea Ave, Washington, PA 15301Off Market
- $77,6003 bd1 ba1.3k sqft1190 Summerlea Ave, Washington, PA 15301Off Market
Similar homes
- $129,9003 bd2 ba1.5k sqft350 McGovern Ave, Washington, PA 15301For Sale
 MLS ID #1770585, Matthew Gillespie. WPMLS
 - $109,0003 bd2 ba1.1k sqft565 Broad St, Washington, PA 15301For Sale
 MLS ID #1773942, Eric Nichols. WPMLS
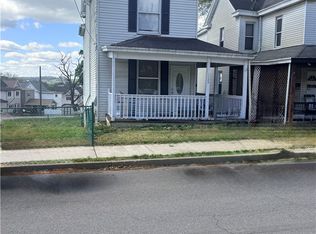
 - $109,9003 bd2 ba1.4k sqft1129 Arch St, Washington, PA 15301For Sale
 MLS ID #1747151, James Miller. WPMLS
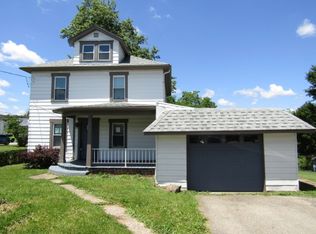
 - $134,9003 bd1 ba1.2k sqft913 Locust Ave, Washington, PA 15301For Sale
 MLS ID #1767107, Libby Sosinski. WPMLS
