This adorable home is situated on an acre lot with a wooded back yard and country setting. You'll appreciate the 4 nice size bedrooms and move in condition. A covered side porch offers a convenient entrance from the parking area, great for unloading groceries. The spacious eat in kitchen offers ample cabinets and includes the appliances. 2 bedrooms and the full bath are located on the main floor providing one level living! The cozy living room features a wood stove & picture window offering nice natural light. Upstairs offers 2 additional bedrooms including a large room w/ vaulted ceiling and wood beams that could make a great family room or play room. The walk out basement provides great storage space, workshop area and laundry with included washer and dryer. Outside you can enjoy the nice yard with cleared and wooded area. A fire pit area is a plus. New roof was installed in April. Many of the furnishings can remain. Move-in ready!
For sale
$267,000
261 Old Scales Rd, Washington, PA 15301
4beds
1,210sqft
Single Family Residence
Built in 1955
1 Acres Lot
$-- Zestimate®
$221/sqft
$-- HOA
What's special
Acre lotWorkshop areaCountry settingFire pit areaWood stoveAmple cabinetsCovered side porch
- 1 day
- 509
- 66
Zillow last checked:
Listing updated:
Listed by:
Joy Fischer 724-228-9700,
HOWARD HANNA REAL ESTATE SERVICES 724-228-9700
Source: WPMLS,MLS#: 1777110 Originating MLS: West Penn Multi-List
Originating MLS: West Penn Multi-ListFacts & features
Interior
Bedrooms & bathrooms
- Bedrooms: 4
- Bathrooms: 1
- Full bathrooms: 1
Primary bedroom
- Level: Main
- Dimensions: 11x11
Bedroom 2
- Level: Main
- Dimensions: 11x9
Bedroom 3
- Level: Upper
- Dimensions: 18x15
Bedroom 4
- Level: Upper
- Dimensions: 14x13
Kitchen
- Level: Main
- Dimensions: 18x11
Living room
- Level: Main
- Dimensions: 17x11
Heating
- Electric, Heat Pump
Cooling
- Central Air
Appliances
- Included: Some Electric Appliances, Dryer, Dishwasher, Microwave, Refrigerator, Stove, Washer
Features
- Flooring: Carpet, Hardwood, Tile
- Basement: Unfinished,Walk-Out Access
- Number of fireplaces: 1
- Fireplace features: Wood Burning Stove
Interior area
- Total structure area: 1,210
- Total interior livable area: 1,210 sqft
Video & virtual tour
Property
Parking
- Total spaces: 3
- Parking features: Off Street
Features
- Levels: One and One Half
- Stories: 1.5
- Pool features: None
Lot
- Size: 1 Acres
- Dimensions: 254 x 169 x 222 x 129 m/l
Details
- Parcel number: 5900090100000500
Construction
Type & style
- Home type: SingleFamily
- Property subtype: Single Family Residence
Materials
- Vinyl Siding
- Roof: Asphalt
Condition
- Resale
- Year built: 1955
Details
- Warranty included: Yes
Utilities & green energy
- Sewer: Septic Tank
- Water: Well
Community & HOA
Community
- Subdivision: WARNE AND WARNE PLAN
Location
- Region: Washington
Financial & listing details
- Price per square foot: $221/sqft
- Tax assessed value: $99,800
- Annual tax amount: $1,801
- Date on market: 10/1/2026
Estimated market value
Not available
Estimated sales range
Not available
Not available
Price history
| Date | Event | Price |
|---|---|---|
| 10/1/2026 | Listed for sale | $267,000+968%$221/sqft |
Source:  WPMLS #1777110 Report a problem WPMLS #1777110 Report a problem | ||
| 12/20/2024 | Sold | $25,000$21/sqft |
Source: Public Record Report a problem | ||
Public tax history
| Year | Property taxes | Tax assessment |
|---|---|---|
| 2026 | $1,801 +4% | $99,800 |
| 2025 | $1,733 | $99,800 |
| 2024 | $1,733 | $99,800 |
| 2023 | $1,733 +4.2% | $99,800 |
| 2022 | $1,663 | $99,800 |
| 2021 | $1,663 +5.6% | $99,800 |
| 2020 | $1,575 +549.4% | $99,800 |
| 2018 | $243 +6991.2% | $99,800 |
| 2017 | $3 | $99,800 +740.1% |
| 2016 | -- | $11,879 |
| 2015 | -- | $11,879 |
| 2014 | $296 | $11,879 |
| 2013 | $296 | $11,879 |
| 2012 | -- | $11,879 |
| 2011 | -- | $11,879 |
| 2010 | -- | $11,879 |
| 2009 | -- | $11,879 |
| 2008 | -- | $11,879 |
| 2007 | -- | $11,879 |
| 2006 | -- | $11,879 |
| 2005 | -- | $11,879 |
| 2004 | -- | $11,879 |
| 2003 | -- | $11,879 |
| 2002 | -- | $11,879 |
| 2000 | -- | $11,879 |
Find assessor info on the county website
Monthly payment
Est. payment
Payment breakdown
Explore the cost of this home by adjusting the details. Changes won't be saved.Climate risks
Neighborhood: 15301
Nearby schools
Schools provided by the listing agent
- District: McGuffey
Source: WPMLS. This data may not be complete. We recommend contacting the local school district to confirm school assignments for this home.
Similar homes
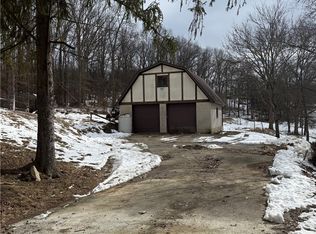
- $--3 bd2 ba1.3k sqft2830 Park Ave, Washington, PA 15301Auction
 Auction.com 2
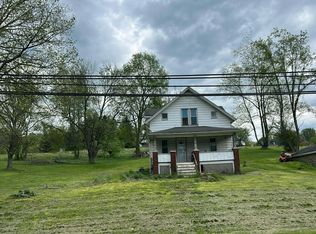
 - $239,0003 bd2 ba1.1k sqft4084 Jefferson Ave, Washington, PA 15301For Sale
 MLS ID #1776200, Betty Patterson. WPMLS
 - $275,0003 bd3 ba1.4k sqft95 Milbeck Dr, Washington, PA 15301For Sale
 MLS ID #1768964, Tammy Streator. WPMLS
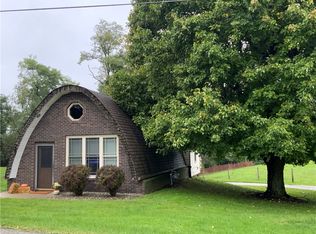
 - $225,0002 bd1 ba1k sqft278 McKee Rd, Washington, PA 15301For Sale
 MLS ID #1775582, Lisa Scott. WPMLS
