Custom-built brick raised ranch offering generous living space, an oversized three-car garage, ample parking, and a peaceful setting on 1.7 acres. Step inside to a light-filled great room where soaring vaulted ceilings create an impressive sense of space, flowing seamlessly into the adjacent dining area. Laminate flooring extends throughout the main level for a cohesive feel. The spacious kitchen offers abundant cabinetry, a center island with plenty of room for meal prep and baking, and a window overlooking the back deck and private surroundings. French doors provide easy access to the deck, while a convenient main-level laundry room and walk-in pantry are located just off the kitchen. The primary suite offers its own set of French doors leading to the back deck, a walk-in closet, and a spacious ensuite bath with a generous soaking tub and separate shower. An additional bedroom, full bath, and third bedroom currently used as a home office complete the main level. The walkout lower level is filled with potential, featuring a gas fireplace, expansive game room, walk-in closet, mudroom, flexible storage space, and plumbing already in place for an additional bathroom. With 1.7 acres to enjoy, plenty of parking, and room to make the lower level your own, this home offers space, privacy, and flexibility both inside and out.
For sale
Price cut: $25K (10/22)
$350,000
3054 Bedillion Rd, Washington, PA 15301
3beds
1,766sqft
Single Family Residence
Built in 2003
1.71 Acres Lot
$346,900 Zestimate®
$198/sqft
$-- HOA
What's special
Gas fireplaceCustom-built brick raised ranchPlenty of parkingWalkout lower levelAmple parkingExpansive game roomFlexible storage space
- 35 days
- 3,460
- 282
Likely to sell faster than
Zillow last checked:
Listing updated:
Listed by:
Nichole Merrell 412-833-5405,
COLDWELL BANKER REALTY 412-833-5405
Source: WPMLS,MLS#: 1775683 Originating MLS: West Penn Multi-List
Facts & features
Interior
Bedrooms & bathrooms
- Bedrooms: 3
- Bathrooms: 2
- Full bathrooms: 2
Primary bedroom
- Level: Main
- Dimensions: 13x12
Bedroom 2
- Level: Main
- Dimensions: 13x11
Bedroom 3
- Level: Main
- Dimensions: 23x12
Bonus room
- Level: Lower
- Dimensions: 20x16
Dining room
- Level: Main
- Dimensions: 17x12
Entry foyer
- Level: Main
Game room
- Level: Lower
- Dimensions: 29x27
Kitchen
- Level: Main
- Dimensions: 17x12
Laundry
- Level: Main
- Dimensions: 7x6
Living room
- Level: Main
- Dimensions: 14x14
Heating
- Forced Air, Gas
Cooling
- Central Air
Appliances
- Included: Some Electric Appliances, Dryer, Dishwasher, Disposal, Microwave, Refrigerator, Stove, Washer
Features
- Kitchen Island, Pantry
- Flooring: Ceramic Tile, Laminate
- Basement: Unfinished,Walk-Out Access
- Number of fireplaces: 1
- Fireplace features: Gas
Interior area
- Total structure area: 1,766
- Total interior livable area: 1,766 sqft
Property
Parking
- Total spaces: 3
- Parking features: Attached, Built In, Garage, Garage Door Opener
- Has attached garage: Yes
Features
- Levels: One
- Stories: 1
- Pool features: None
Lot
- Size: 1.71 Acres
- Dimensions: 1.7118
Details
- Parcel number: 5900010000000746
Construction
Type & style
- Home type: SingleFamily
- Architectural style: Ranch
- Property subtype: Single Family Residence
Materials
- Brick
- Roof: Asphalt
Condition
- Resale
- Year built: 2003
Utilities & green energy
- Sewer: Septic Tank
- Water: Public
Community & HOA
Location
- Region: Washington
Financial & listing details
- Price per square foot: $198/sqft
- Tax assessed value: $242,400
- Annual tax amount: $4,375
- Date on market: 9/24/2026
Estimated market value
$346,900
$330,000 - $364,000
$2,331/mo
Price history
| Date | Event | Price |
|---|---|---|
| 10/22/2026 | Price change | $350,000-6.7%$198/sqft |
Source:  WPMLS #1775683 Report a problem | ||
| 9/24/2026 | Listed for sale | $375,000+33%$212/sqft |
Source: WPMLS #1775683 Report a problem | ||
| 8/6/2026 | Listing removed | $2,850$2/sqft |
Source: Zillow Rentals Report a problem | ||
| 7/7/2026 | Listed for rent | $2,850$2/sqft |
Source: Zillow Rentals Report a problem | ||
| 9/6/2019 | Sold | $282,000-6%$160/sqft |
Source: WPMLS #1406485 Report a problem | ||
| 7/27/2019 | Pending sale | $299,900$170/sqft |
Source: Keller Williams Realty #1406485 Report a problem | ||
| 7/26/2019 | Price change | $299,900-4.8%$170/sqft |
Source: Keller Williams Realty #1406485 Report a problem | ||
| 7/15/2019 | Listed for sale | $315,000$178/sqft |
Source: Keller Williams Realty #1406485 Report a problem | ||
Public tax history
| Year | Property taxes | Tax assessment |
|---|---|---|
| 2026 | $4,375 +4% | $242,400 |
| 2025 | $4,208 | $242,400 |
| 2024 | $4,208 | $242,400 |
| 2023 | $4,208 +4.2% | $242,400 |
| 2022 | $4,038 | $242,400 |
| 2021 | $4,038 +34.3% | $242,400 +27.2% |
| 2020 | $3,006 +292% | $190,500 -39.6% |
| 2018 | $767 +6981.3% | $315,600 |
| 2017 | $11 | $315,600 +1253.6% |
| 2016 | -- | $23,316 |
| 2015 | -- | $23,316 |
| 2014 | $581 | $23,316 |
| 2013 | $581 | $23,316 |
| 2012 | -- | $23,316 |
| 2011 | -- | $23,316 |
| 2010 | -- | $23,316 |
| 2009 | -- | $23,316 |
| 2008 | -- | $23,316 |
| 2007 | -- | $23,316 |
| 2006 | -- | $23,316 |
| 2005 | -- | $23,316 |
| 2004 | -- | $23,316 |
Find assessor info on the county website
Monthly payment
Est. payment
Payment breakdown
Explore the cost of this home by adjusting the details. Changes won't be saved.Climate risks
Neighborhood: 15301
Nearby schools
Schools provided by the listing agent
- District: McGuffey
Source: WPMLS. This data may not be complete. We recommend contacting the local school district to confirm school assignments for this home.


Similar homes
- $350,0003 bd2 ba1.7k sqft2762 S Bridge Rd, Washington, PA 15301For Sale
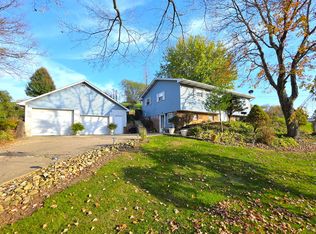 MLS ID #1781373, Joy Fischer. WPMLS
- $349,9003 bd3 ba1.6k sqft317 Laddie Dr, Washington, PA 15301For Sale
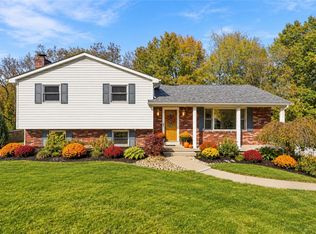 MLS ID #1780598, Marjory Stawiarski. WPMLS
- $355,0004 bd3 ba1.9k sqft626 Preferred Dr, Washington, PA 15301For Sale
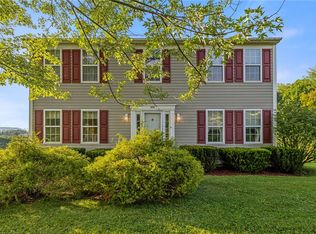 MLS ID #1763469, Nicole Malesic. WPMLS
- $368,5004 bd2 ba2.2k sqft960 S Main St, Washington, PA 15301For Sale
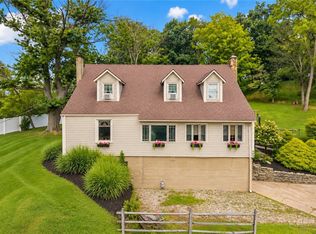 MLS ID #1769578, Michele Belfiore. WPMLS
