This adorable home is just the right size. You'll appreciate the level lot and one level living offered here! Enter in to the family room line with windows offering great natural light and a view of the back yard. The charming kitchen was just painted and includes the stove, refrigerator and accent piece offering additional storage/space for a coffee bar etc. The spacious dining room is a plus for get togethers. The living room features a stone fireplace with wood stove for relaxing at the end of the day. A nice closet was added near the front entry door. 2 bedrooms are offered and a full bath with tub/shower combo. A walk up attic is convenient and the lower level is open for storage, laundry etc. A workshop/storage room is another great feature. Most windows were just replaced and the metal roof was done in 2019. The shed is useful for additional storage needs. The concrete patio and large, level yard is great for relaxing or entertaining. Plenty of parking is also available on the parking pad or driveway. Country living is offered while convenient to the highway, Washington and The Highlands.
Contingent
$185,000
154 E Buffalo Church Rd, Washington, PA 15301
2beds
1,230sqft
Single Family Residence
Built in 1932
0.79 Acres Lot
$-- Zestimate®
$150/sqft
$-- HOA
What's special
Level lotOne level livingSpacious dining roomCharming kitchen
- 21 days
- 981
- 91
Zillow last checked:
Listing updated:
Listed by:
Joy Fischer 724-228-9700,
HOWARD HANNA REAL ESTATE SERVICES 724-228-9700
Source: WPMLS,MLS#: 1781387 Originating MLS: West Penn Multi-List
Facts & features
Interior
Bedrooms & bathrooms
- Bedrooms: 2
- Bathrooms: 1
- Full bathrooms: 1
Primary bedroom
- Level: Main
- Dimensions: 12x10
Bedroom 2
- Level: Main
- Dimensions: 12x9
Dining room
- Level: Main
- Dimensions: 13x10
Entry foyer
- Level: Main
Family room
- Level: Main
- Dimensions: 23x10
Kitchen
- Level: Main
- Dimensions: 10x10
Living room
- Level: Main
- Dimensions: 22x13
Heating
- Gas, Hot Water
Appliances
- Included: Some Electric Appliances, Refrigerator, Stove
Features
- Window Treatments
- Flooring: Laminate, Carpet
- Windows: Screens, Window Treatments
- Basement: Unfinished,Walk-Out Access
- Number of fireplaces: 1
- Fireplace features: Wood Burning Stove
Interior area
- Total structure area: 1,230
- Total interior livable area: 1,230 sqft
Video & virtual tour
Property
Parking
- Total spaces: 6
- Parking features: Off Street
Features
- Levels: One
- Stories: 1
- Pool features: None
Lot
- Size: 0.79 Acres
- Dimensions: 148 x 190 x 180 x 246 m/l
Details
- Parcel number: 0600120000003707
Construction
Type & style
- Home type: SingleFamily
- Architectural style: Ranch
- Property subtype: Single Family Residence
Materials
- Brick, Vinyl Siding
- Roof: Metal
Condition
- Resale
- Year built: 1932
Details
- Warranty included: Yes
Utilities & green energy
- Sewer: Septic Tank
- Water: Public
Community & HOA
Location
- Region: Washington
Financial & listing details
- Price per square foot: $150/sqft
- Tax assessed value: $94,900
- Annual tax amount: $1,708
- Date on market: 10/29/2026
Estimated market value
Not available
Estimated sales range
Not available
Not available
Price history
| Date | Event | Price |
|---|---|---|
| 11/1/2026 | Contingent | $185,000$150/sqft |
Source:  WPMLS #1781387 Report a problem | ||
| 10/29/2026 | Listed for sale | $185,000+6066.7%$150/sqft |
Source: WPMLS #1781387 Report a problem | ||
| 1/22/2003 | Sold | $3,000-90%$2/sqft |
Source: Public Record Report a problem | ||
| 3/18/2002 | Sold | $30,000$24/sqft |
Source: Public Record Report a problem | ||
Public tax history
| Year | Property taxes | Tax assessment |
|---|---|---|
| 2026 | $1,708 +4% | $94,900 |
| 2025 | $1,643 | $94,900 |
| 2024 | $1,643 +0.9% | $94,900 |
| 2023 | $1,629 +4.3% | $94,900 |
| 2022 | $1,562 | $94,900 |
| 2021 | $1,562 +10.9% | $94,900 |
| 2020 | $1,409 +510.9% | $94,900 |
| 2018 | $231 +8195% | $94,900 |
| 2017 | $3 | $94,900 +1760.8% |
| 2016 | -- | $5,100 |
| 2015 | -- | $5,100 |
| 2014 | $116 | $5,100 |
| 2013 | $116 | $5,100 +9.3% |
| 2012 | -- | $4,665 |
| 2011 | -- | $4,665 |
| 2010 | -- | $4,665 |
| 2009 | -- | $4,665 |
| 2008 | -- | $4,665 |
| 2007 | -- | $4,665 |
| 2006 | -- | $4,665 +5.6% |
| 2005 | -- | $4,416 |
| 2004 | -- | $4,416 -18.5% |
| 2003 | -- | $5,418 |
| 2002 | -- | $5,418 |
| 2000 | -- | $5,418 |
Find assessor info on the county website
Monthly payment
Est. payment
Payment breakdown
Explore the cost of this home by adjusting the details. Changes won't be saved.Climate risks
Neighborhood: 15301
Nearby schools
Schools provided by the listing agent
- District: McGuffey
Source: WPMLS. This data may not be complete. We recommend contacting the local school district to confirm school assignments for this home.
- $2,3002 bd1 ba672 sqft151 E Buffalo Church Rd, Washington, PA 15301Off Market
- $30,8002 bd1 ba-- sqft151 E Buffalo Church Rd, Washington, PA 15301Off Market
- $168,7003 bd1 ba1.5k sqft155 E Buffalo Church Rd, Washington, PA 15301Off Market
- $287,300-- bd-- ba-- sqft180 E Buffalo Church Rd, Washington, PA 15301Off Market
Similar homes
- $189,9002 bd2 ba1k sqft1085 Arch St, Washington, PA 15301For Sale
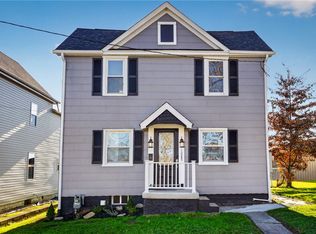 MLS ID #1783993, Marie Lynch. WPMLS
- $169,4204 bd2 ba1.4k sqft1631 Weirich Ave, Washington, PA 15301For Sale
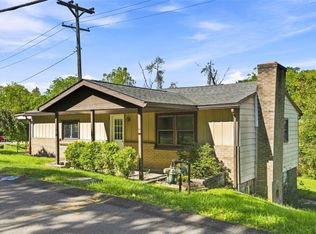 MLS ID #1773684, Karl Skrypak. WPMLS
- $174,9992 bd2 ba1.4k sqft45 Kettle Dr, Washington, PA 15301For Sale
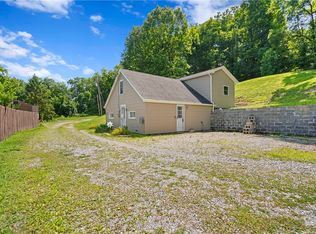 MLS ID #1768996, Lyndsay Chiprich. WPMLS
- $245,0003 bd3 ba1.4k sqft95 Milbeck Dr, Washington, PA 15301For Sale
 MLS ID #1782787, Tammy Streator. WPMLS
