Timeless colonial charm meets modern convenience in this beautifully restored and thoughtfully updated 4-bedroom, 3-bath home! From the moment you step inside, you'll appreciate the character and craftsmanship throughout, including refinished original hardwood floors, decorative gilded ceilings, beautiful tilework, and three working fireplaces.
The kitchen offers stainless steel appliances and a functional layout, while the generously sized rooms provide flexibility for everyday living and entertaining. Enjoy relaxing on the welcoming covered front porch or spending time outdoors in the level, fenced-in backyard. Private off-street parking and a detached one-car garage add everyday convenience.
Major improvements, including updated windows, roof, furnace, and central air conditioning, provide added peace of mind while allowing you to enjoy the character of an older home without sacrificing modern comforts.
One of the home's most distinctive features is the finished third floor! Complete with its own kitchen, full bathroom, living area, and separate air conditioning unit, this versatile space offers endless possibilities for extended family, guests, a private retreat, or additional living space.
Additional highlights include smart home technology, a full basement offering plenty of storage, and a layout that combines historic architectural details with today's conveniences. With its unique combination of original craftsmanship, modern updates, and flexible living spaces, this home offers character and functionality across three levels.
For sale
$379,900
55 Morgan Ave, Washington, PA 15301
4beds
2,611sqft
Single Family Residence
Built in 1900
7,501 Square Feet Lot
$372,900 Zestimate®
$145/sqft
$-- HOA
What's special
Detached one-car garageWelcoming covered front porchUpdated windowsPrivate off-street parkingLevel fenced-in backyardGenerously sized roomsThree working fireplaces
- 6 days
- 725
- 55
Likely to sell faster than
Zillow last checked:
Listing updated:
Listed by:
Brenda Griffith 724-941-9400,
Keller Williams Realty 724-941-9400
Source: WPMLS,MLS#: 1779268 Originating MLS: West Penn Multi-List
Facts & features
Interior
Bedrooms & bathrooms
- Bedrooms: 4
- Bathrooms: 3
- Full bathrooms: 3
Primary bedroom
- Level: Upper
- Dimensions: 15x13
Bedroom 2
- Level: Upper
- Dimensions: 14x13
Bedroom 3
- Level: Upper
- Dimensions: 13x11
Bedroom 4
- Level: Upper
- Dimensions: 11x10
Bonus room
- Level: Upper
- Dimensions: 29x29
Den
- Level: Main
- Dimensions: 11x9
Dining room
- Level: Main
- Dimensions: 14x13
Entry foyer
- Level: Main
Kitchen
- Level: Main
- Dimensions: 16x14
Living room
- Level: Main
- Dimensions: 15x13
Heating
- Forced Air, Gas
Cooling
- Central Air
Appliances
- Included: Some Electric Appliances, Cooktop, Dryer, Dishwasher, Refrigerator, Stove, Washer
Features
- Window Treatments
- Flooring: Ceramic Tile, Hardwood, Other
- Windows: Window Treatments
- Basement: Full,Walk-Out Access
- Number of fireplaces: 3
- Fireplace features: Gas
Interior area
- Total structure area: 2,611
- Total interior livable area: 2,611 sqft
Video & virtual tour
Property
Parking
- Total spaces: 1
- Parking features: Detached, Garage, Garage Door Opener
- Has garage: Yes
Features
- Levels: Three Or More
- Stories: 3
Lot
- Size: 7,501 Square Feet
- Dimensions: 0.1722
Details
- Parcel number: 2900080002000600
Construction
Type & style
- Home type: SingleFamily
- Architectural style: Colonial,Three Story
- Property subtype: Single Family Residence
Materials
- Brick
- Roof: Asphalt
Condition
- Resale
- Year built: 1900
Details
- Warranty included: Yes
Utilities & green energy
- Sewer: Public Sewer
- Water: Public
Community & HOA
Location
- Region: Washington
Financial & listing details
- Price per square foot: $145/sqft
- Tax assessed value: $196,400
- Annual tax amount: $4,175
- Date on market: 10/14/2026
Estimated market value
$372,900
$354,000 - $392,000
$2,251/mo
Price history
| Date | Event | Price |
|---|---|---|
| 10/14/2026 | Listed for sale | $379,900-2.6%$145/sqft |
Source:  WPMLS #1779268 Report a problem | ||
| 9/8/2023 | Listing removed | -- |
Source: Zillow Rentals Report a problem | ||
| 8/4/2023 | Listed for rent | $1,600$1/sqft |
Source: Zillow Rentals Report a problem | ||
| 2/8/2023 | Listing removed | -- |
Source: WPMLS #1582672 Report a problem | ||
| 12/9/2022 | Price change | $389,900-2.5%$149/sqft |
Source: WPMLS #1582672 Report a problem | ||
| 11/2/2022 | Listed for sale | $399,900+74.6%$153/sqft |
Source: WPMLS #1582672 Report a problem | ||
| 9/11/2019 | Sold | $229,000-8%$88/sqft |
Source: WPMLS #1392849 Report a problem | ||
| 8/14/2019 | Pending sale | $249,000$95/sqft |
Source: BERKSHIRE HATHAWAY THE PREFERRED REALTY #1392849 Report a problem | ||
| 5/21/2019 | Price change | $249,000-3.5%$95/sqft |
Source: BERKSHIRE HATHAWAY THE PREFERRED REALTY #1392849 Report a problem | ||
| 5/2/2019 | Price change | $258,000-2.6%$99/sqft |
Source: BERKSHIRE HATHAWAY THE PREFERRED REALTY #1392849 Report a problem | ||
| 12/13/2018 | Listed for sale | $265,000+194.4%$101/sqft |
Source: Owner Report a problem | ||
| 6/5/2018 | Sold | $90,000-14.3%$34/sqft |
Source: Public Record Report a problem | ||
| 11/3/1999 | Sold | $105,000$40/sqft |
Source: Public Record Report a problem | ||
Public tax history
| Year | Property taxes | Tax assessment |
|---|---|---|
| 2026 | $4,175 +6.1% | $196,400 |
| 2025 | $3,934 | $196,400 |
| 2024 | $3,934 | $196,400 |
| 2023 | $3,934 -1.5% | $196,400 |
| 2022 | $3,994 | $196,400 |
| 2021 | $3,994 | $196,400 |
| 2020 | $3,994 +736.9% | $196,400 |
| 2018 | $477 +1094.9% | $196,400 |
| 2017 | $40 | $196,400 +1178.6% |
| 2016 | -- | $15,360 |
| 2015 | -- | $15,360 |
| 2014 | $382 | $15,360 |
| 2013 | $382 | $15,360 |
| 2012 | -- | $15,360 |
| 2011 | -- | $15,360 |
| 2010 | -- | $15,360 |
| 2009 | -- | $15,360 |
| 2008 | -- | $15,360 |
| 2007 | -- | $15,360 |
| 2006 | -- | $15,360 |
| 2005 | -- | $15,360 |
| 2004 | -- | $15,360 |
| 2003 | -- | $15,360 |
| 2002 | -- | $15,360 |
| 2000 | -- | $15,360 |
Find assessor info on the county website
Monthly payment
Est. payment
Payment breakdown
Explore the cost of this home by adjusting the details. Changes won't be saved.Climate risks
Neighborhood: East Washington
Nearby schools
Schools provided by the listing agent
- District: Washington
Source: WPMLS. This data may not be complete. We recommend contacting the local school district to confirm school assignments for this home.
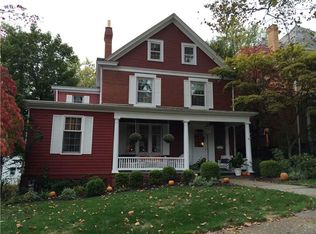

Similar homes
- $368,5004 bd2 ba2.2k sqft960 S Main St, Washington, PA 15301For Sale
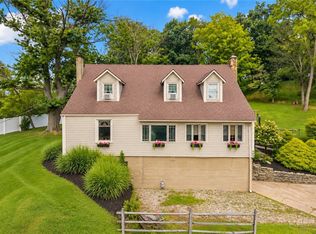 MLS ID #1769578, Michele Belfiore. WPMLS
- $339,9004 bd4 ba2.8k sqft60 Fairmont Ave, Washington, PA 15301For Sale
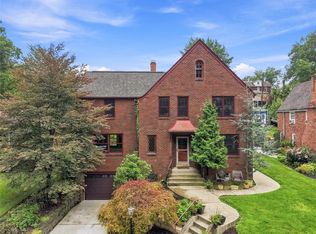 MLS ID #1768700, Dorothy Walsko. WPMLS
- $425,0004 bd3 ba2.1k sqft1741 Ridgewood Dr, Washington, PA 15301For Sale
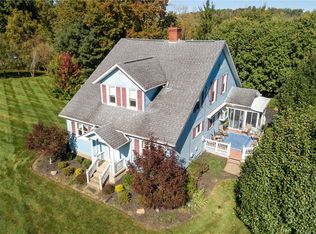 MLS ID #1777631, Susan Accetta. WPMLS
- $365,0005 bd3 ba2.4k sqft1443 E Beau St, Washington, PA 15301For Sale
 MLS ID #1769277, Joy Fischer. WPMLS
