Welcome to 626 Preferred Drive in Washington, PA! This 4-bedroom, 2.5-bath home offers 1,924 square feet of well-designed living space in the McGuffey School District. The spacious layout provides room for everyday living, entertaining, and growing needs. The standout feature is the incredible flat backyard—perfect for play, gatherings, pets, gardening, or future outdoor amenities. Inside, you’ll find generous living areas, comfortable bedrooms, and functional spaces designed for modern living. Conveniently located with easy access to shopping, dining, and major routes, this home combines space, location, and outdoor enjoyment. Don’t miss the opportunity to make this move-in-ready property your next home. Offered at $365,000.
For sale
Price cut: $4K (8/30)
$355,000
626 Preferred Dr, Washington, PA 15301
4beds
1,924sqft
Single Family Residence
Built in 1996
0.59 Acres Lot
$355,000 Zestimate®
$185/sqft
$-- HOA
What's special
Incredible flat backyardSpacious layoutComfortable bedrooms
- 98 days
- 852
- 61
Zillow last checked:
Listing updated:
Listed by:
Nicole Malesic 724-941-1427,
REALTY ONE GROUP GOLD STANDARD 724-941-1427
Source: WPMLS,MLS#: 1763469 Originating MLS: West Penn Multi-List
Originating MLS: West Penn Multi-ListFacts & features
Interior
Bedrooms & bathrooms
- Bedrooms: 4
- Bathrooms: 3
- Full bathrooms: 2
- 1/2 bathrooms: 1
Primary bedroom
- Level: Upper
- Dimensions: 16x11
Bedroom 2
- Level: Upper
- Dimensions: 11x10
Bedroom 3
- Level: Upper
- Dimensions: 10x10
Bedroom 4
- Level: Upper
- Dimensions: 13x9
Dining room
- Level: Main
- Dimensions: 11x11
Entry foyer
- Level: Main
Family room
- Level: Main
- Dimensions: 14x11
Game room
- Level: Lower
- Dimensions: 23x10
Kitchen
- Level: Main
- Dimensions: 18x11
Laundry
- Level: Upper
Living room
- Level: Main
- Dimensions: 16x11
Heating
- Forced Air, Gas
Cooling
- Central Air, Electric
Appliances
- Included: Some Gas Appliances, Dryer, Dishwasher, Microwave, Refrigerator, Stove, Washer
Features
- Pantry, Window Treatments
- Flooring: Ceramic Tile, Laminate, Carpet
- Windows: Window Treatments
- Basement: Walk-Out Access
- Number of fireplaces: 1
- Fireplace features: Wood Burning
Interior area
- Total structure area: 1,924
- Total interior livable area: 1,924 sqft
Video & virtual tour
Property
Parking
- Total spaces: 2
- Parking features: Built In, Garage Door Opener
- Has attached garage: Yes
Features
- Levels: Two
- Stories: 2
- Pool features: None
Lot
- Size: 0.59 Acres
- Dimensions: 0.5911
Details
- Parcel number: 5900050800001200
Construction
Type & style
- Home type: SingleFamily
- Architectural style: Colonial,Two Story
- Property subtype: Single Family Residence
Materials
- Aluminum Siding, Brick
- Roof: Composition
Condition
- Resale
- Year built: 1996
Utilities & green energy
- Sewer: Public Sewer
- Water: Public
Community & HOA
Location
- Region: Washington
Financial & listing details
- Price per square foot: $185/sqft
- Tax assessed value: $233,000
- Annual tax amount: $4,206
- Date on market: 7/9/2026
Estimated market value
$355,000
$337,000 - $373,000
$2,567/mo
Price history
| Date | Event | Price |
|---|---|---|
| 8/30/2026 | Price change | $355,000-1.1%$185/sqft |
Source:  WPMLS #1763469 Report a problem WPMLS #1763469 Report a problem | ||
| 8/4/2026 | Pending sale | $359,000$187/sqft |
Source: WPMLS #1763469 Report a problem | ||
| 7/29/2026 | Price change | $359,000-1.6%$187/sqft |
Source: WPMLS #1763469 Report a problem | ||
| 7/9/2026 | Listed for sale | $365,000+163.5%$190/sqft |
Source: WPMLS #1763469 Report a problem | ||
| 1/13/1996 | Sold | $138,500$72/sqft |
Source: Agent Provided Report a problem | ||
Public tax history
| Year | Property taxes | Tax assessment |
|---|---|---|
| 2026 | $4,206 +4% | $233,000 |
| 2025 | $4,045 | $233,000 |
| 2024 | $4,045 | $233,000 |
| 2023 | $4,045 +4.2% | $233,000 |
| 2022 | $3,882 | $233,000 |
| 2021 | $3,882 +5.6% | $233,000 |
| 2020 | $3,677 +549.4% | $233,000 |
| 2018 | $566 +6986.2% | $233,000 |
| 2017 | $8 | $233,000 +794.2% |
| 2016 | -- | $26,057 |
| 2015 | -- | $26,057 |
| 2014 | $649 | $26,057 |
| 2013 | $649 | $26,057 |
| 2012 | -- | $26,057 |
| 2011 | -- | $26,057 |
| 2010 | -- | $26,057 |
| 2009 | -- | $26,057 |
| 2008 | -- | $26,057 |
| 2007 | -- | $26,057 |
| 2006 | -- | $26,057 |
| 2005 | -- | $26,057 |
| 2004 | -- | $26,057 |
| 2003 | -- | $26,057 |
| 2002 | -- | $26,057 |
| 2000 | -- | $26,057 |
Find assessor info on the county website
Monthly payment
Est. payment
Payment breakdown
Explore the cost of this home by adjusting the details. Changes won't be saved.Climate risks
Neighborhood: 15301
Nearby schools
Schools provided by the listing agent
- District: McGuffey
Source: WPMLS. This data may not be complete. We recommend contacting the local school district to confirm school assignments for this home.
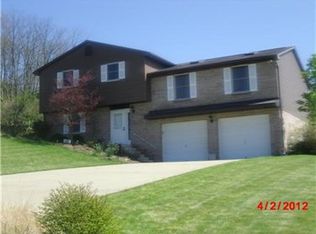
Similar homes
- $425,0004 bd3 ba2.1k sqft1741 Ridgewood Dr, Washington, PA 15301For Sale
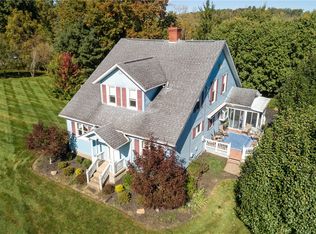 MLS ID #1777631, Susan Accetta. WPMLS
 - $350,0004 bd2 ba2k sqft1810 Henderson Ave, Washington, PA 15301For Sale
 MLS ID #1754411, Rejeana Palma. WPMLS
 - $368,5004 bd2 ba2.2k sqft960 S Main St, Washington, PA 15301For Sale
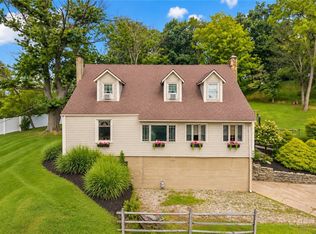 MLS ID #1769578, Michele Belfiore. WPMLS
 - $275,0003 bd3 ba1.4k sqft95 Milbeck Dr, Washington, PA 15301For Sale
 MLS ID #1768964, Tammy Streator. WPMLS
