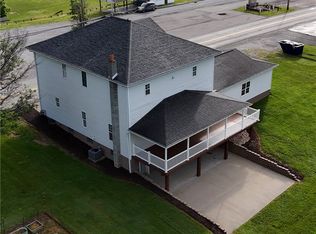
Welcome to 101 Emery Road, a beautifully maintained 3-bedroom, 2.5-bath Colonial situated on a spacious 0.70-acre lot in the Bethlehem-Center School District. Classic curb appeal welcomes you home, while the generous floor plan provides plenty of space for comfortable everyday living and entertaining.
Step outside and discover one of this property’s standout features—your very own in-ground swimming pool, complete with a new pool pump and filter, creating the perfect setting for summer gatherings, relaxing weekends, and making memories at home. A two-car attached garage and large driveway provide abundant parking and additional storage.
Thoughtful updates add extra peace of mind, including a new roof in 2021, new hot water tank, and new refrigerator. With nearly three-quarters of an acre, mature landscaping, ample outdoor space, and a private backyard retreat, this property offers the space and amenities you’ve been looking for.
Come see everything 101 Emery Road has to offer—just in time to start dreaming about summers by the pool!
For sale
$350,000
101 Emery Rd, Fredericktown, PA 15333
3beds
1,856sqft
Single Family Residence
Built in 1975
0.7 Acres Lot
$344,000 Zestimate®
$189/sqft
$-- HOA
What's special
Private backyard retreatTwo-car attached garageIn-ground swimming poolClassic curb appealGenerous floor planMature landscapingAmple outdoor space
- 15 days
- 919
- 94
Zillow last checked:
Listing updated:
Listed by:
Stacy Reynolds 304-292-7990,
BLUE SKY REALTY GROUP LLC 304-292-7990
Source: WPMLS,MLS#: 1773386 Originating MLS: West Penn Multi-List
Originating MLS: West Penn Multi-ListFacts & features
Interior
Bedrooms & bathrooms
- Bedrooms: 3
- Bathrooms: 3
- Full bathrooms: 2
- 1/2 bathrooms: 1
Primary bedroom
- Level: Upper
- Dimensions: 16x11
Bedroom 2
- Level: Upper
- Dimensions: 11x11
Bedroom 3
- Level: Upper
- Dimensions: 11x11
Dining room
- Level: Main
- Dimensions: 10x10
Entry foyer
- Level: Main
- Dimensions: 6x9
Kitchen
- Level: Main
- Dimensions: 15x10
Laundry
- Level: Lower
- Dimensions: 11x9
Living room
- Level: Main
- Dimensions: 17x12
Heating
- Gas
Cooling
- Central Air
Appliances
- Included: Some Gas Appliances, Dishwasher, Microwave, Refrigerator, Stove
Features
- Flooring: Ceramic Tile, Carpet
- Basement: Finished,Walk-Out Access
- Number of fireplaces: 1
Interior area
- Total structure area: 1,856
- Total interior livable area: 1,856 sqft
Video & virtual tour
Property
Parking
- Total spaces: 6
- Parking features: Off Street
Features
- Levels: Two
- Stories: 2
- Pool features: Pool
Lot
- Size: 0.7 Acres
- Dimensions: 0.7
Details
- Parcel number: 1540080000001303
Construction
Type & style
- Home type: SingleFamily
- Architectural style: Colonial,Two Story
- Property subtype: Single Family Residence
Materials
- Frame
- Roof: Asphalt
Condition
- Resale
- Year built: 1975
Utilities & green energy
- Sewer: Public Sewer
- Water: Public
Community & HOA
Location
- Region: Fredericktown
Financial & listing details
- Price per square foot: $189/sqft
- Tax assessed value: $166,500
- Annual tax amount: $3,504
- Date on market: 9/9/2026
Estimated market value
$344,000
$327,000 - $361,000
$2,385/mo
Price history
| Date | Event | Price |
|---|---|---|
| 9/9/2026 | Listed for sale | $350,000+21.5%$189/sqft |
Source:  WPMLS #1773386 Report a problem WPMLS #1773386 Report a problem | ||
| 11/24/2020 | Sold | $288,000-4%$155/sqft |
Source: WPMLS #1471633 Report a problem | ||
| 10/12/2020 | Pending sale | $299,900$162/sqft |
Source: REALTY ONE GROUP GOLD STANDARD #1471633 Report a problem | ||
| 10/6/2020 | Listed for sale | $299,900+12.3%$162/sqft |
Source: REALTY ONE GROUP GOLD STANDARD #1471633 Report a problem | ||
| 5/29/2015 | Sold | $267,000-7.9%$144/sqft |
Source: WPMLS #1018309 Report a problem | ||
| 9/6/2014 | Price change | $289,900+1.8%$156/sqft |
Source: NORTHWOOD REALTY SERVICES PLEASANT HILLS #1018309 Report a problem | ||
| 9/4/2014 | Price change | $284,900-1.7%$154/sqft |
Source: NORTHWOOD REALTY SERVICES PLEASANT HILLS #1018309 Report a problem | ||
| 8/10/2014 | Price change | $289,900-3.4%$156/sqft |
Source: NORTHWOOD REALTY SERVICES PLEASANT HILLS #1018309 Report a problem | ||
| 7/15/2014 | Listed for sale | $300,000+27.7%$162/sqft |
Source: NORTHWOOD REALTY SERVICES PLEASANT HILLS #1018309 Report a problem | ||
| 6/27/2007 | Sold | $235,000$127/sqft |
Source: Public Record Report a problem | ||
Public tax history
| Year | Property taxes | Tax assessment |
|---|---|---|
| 2026 | -- | $166,500 |
| 2025 | -- | $166,500 |
| 2024 | -- | $166,500 |
| 2023 | -- | $166,500 |
| 2022 | -- | $166,500 |
| 2021 | -- | $166,500 |
| 2020 | -- | $166,500 |
| 2018 | $405 | $166,500 |
| 2017 | -- | $166,500 +1007.4% |
| 2016 | -- | $15,035 |
| 2015 | -- | $15,035 |
| 2014 | $374 | $15,035 |
| 2013 | $374 | $15,035 |
| 2012 | -- | $15,035 |
| 2011 | -- | $15,035 |
| 2010 | -- | $15,035 |
| 2009 | -- | $15,035 |
| 2008 | -- | $15,035 |
| 2007 | -- | $15,035 |
| 2006 | -- | $15,035 |
| 2005 | -- | $15,035 |
| 2004 | -- | $15,035 |
| 2003 | -- | $15,035 |
| 2002 | -- | $15,035 |
| 2000 | -- | $15,035 |
Find assessor info on the county website
Monthly payment
Est. payment
Payment breakdown
Explore the cost of this home by adjusting the details. Changes won't be saved.Climate risks
Neighborhood: 15333
Nearby schools
Schools provided by the listing agent
- District: Bethlehem Center
Source: WPMLS. This data may not be complete. We recommend contacting the local school district to confirm school assignments for this home.
Similar homes
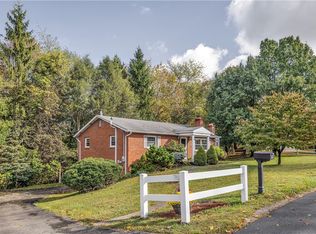
- $375,0003 bd4 ba2k sqft175 Ellsworth St, California, PA 15419For Sale
 MLS ID #1766556, Walter MacFann. WPMLS
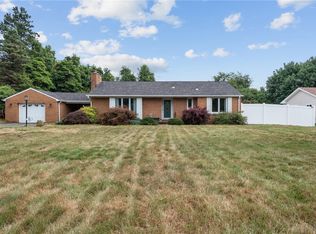
 - $395,0003 bd3 ba2.1k sqft263 Hillcrest Dr, California, PA 15419For Sale
 MLS ID #1770850, Nadia Uhall. WPMLS
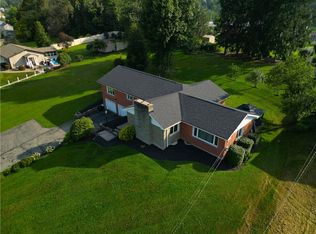
 - $375,0003 bd2 ba1.7k sqft3054 Bedillion Rd, Washington, PA 15301For Sale
 MLS ID #1775683, Nichole Merrell. WPMLS
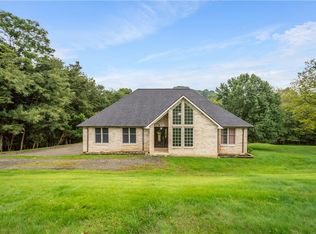
 - $329,0003 bd2 ba2.7k sqft1142 Labelle Rd, La Belle, PA 15450For Sale
 MLS ID #1752922, Renee Kadar. WPMLS
