Expansive Acreage & Exceptional Living in the Harris Plan!
Welcome to 175 Ellsworth Street, situated on the largest lot in the Harris Plan with 2.24 (+/-) acres of serene, beautifully maintained grounds. This 3-bedroom, 2-full-bath, and 2-half-bath home offers a thoughtful layout with abundant space both inside and out.
The main level features dual living areas, including a main living room anchored by a cozy gas fireplace and an additional family room for everyday relaxation. On the lower level, you'll find even more versatile living space, complete with a dedicated den ideal for an office, library, or study and a spacious game room designed for entertainment and recreation.
Step out back to your private outdoor retreat featuring durable Trex decking, an expansive rear patio for dining or lounging, and incredible custom landscaping. Beyond the lawn, explore a private nature trail winding directly into the tranquil, wooded rear boundary of the property.
Located in the California Area School District, this home combines impressive acreage, privacy, and well-designed living space in a distinct neighborhood setting.
For sale
Price cut: $45K (8/12)
$375,000
175 Ellsworth St, California, PA 15419
3beds
2,060sqft
Single Family Residence
Built in 1969
2.26 Acres Lot
$360,600 Zestimate®
$182/sqft
$-- HOA
What's special
Incredible custom landscaping
- 53 days
- 578
- 28
Zillow last checked:
Listing updated:
Listed by:
Walter MacFann 724-330-5800,
TRI COUNTY REALTY ASSOCIATES LP 724-330-5800
Source: WPMLS,MLS#: 1766556 Originating MLS: West Penn Multi-List
Originating MLS: West Penn Multi-ListFacts & features
Interior
Bedrooms & bathrooms
- Bedrooms: 3
- Bathrooms: 4
- Full bathrooms: 2
- 1/2 bathrooms: 2
Primary bedroom
- Level: Upper
- Dimensions: 21x12
Bedroom 2
- Level: Upper
- Dimensions: 12x11
Bedroom 3
- Level: Upper
- Dimensions: 12x10
Den
- Level: Lower
- Dimensions: 13x9
Dining room
- Level: Main
- Dimensions: 13x10
Family room
- Level: Main
- Dimensions: 18x14
Game room
- Level: Lower
- Dimensions: 13x26
Kitchen
- Level: Main
- Dimensions: 13x18
Laundry
- Level: Lower
- Dimensions: 8x13
Living room
- Level: Main
- Dimensions: 19x11
Heating
- Forced Air, Gas
Cooling
- Central Air
Appliances
- Included: Some Gas Appliances, Dryer, Dishwasher, Microwave, Refrigerator, Stove, Washer
Features
- Kitchen Island, Pantry, Window Treatments
- Flooring: Ceramic Tile, Hardwood, Carpet
- Windows: Window Treatments
- Basement: Finished,Walk-Up Access
- Number of fireplaces: 1
- Fireplace features: Gas
Interior area
- Total structure area: 2,060
- Total interior livable area: 2,060 sqft
Property
Parking
- Total spaces: 2
- Parking features: Attached, Garage, Garage Door Opener
- Has attached garage: Yes
Features
- Levels: Two
- Stories: 2
- Pool features: None
Lot
- Size: 2.26 Acres
- Dimensions: 2.2571
Construction
Type & style
- Home type: SingleFamily
- Architectural style: Contemporary,Two Story
- Property subtype: Single Family Residence
Materials
- Roof: Asphalt
Condition
- Resale
- Year built: 1969
Details
- Warranty included: Yes
Utilities & green energy
- Sewer: Public Sewer
- Water: Public
Community & HOA
Community
- Security: Security System
Location
- Region: California
Financial & listing details
- Price per square foot: $182/sqft
- Tax assessed value: $167,600
- Annual tax amount: $3,894
- Date on market: 7/24/2026
Estimated market value
$360,600
$343,000 - $379,000
$2,266/mo
Price history
| Date | Event | Price |
|---|---|---|
| 8/12/2026 | Price change | $375,000-10.7%$182/sqft |
Source:  WPMLS #1766556 Report a problem WPMLS #1766556 Report a problem | ||
| 7/24/2026 | Listed for sale | $420,000$204/sqft |
Source: WPMLS #1766556 Report a problem | ||
Public tax history
Tax history is unavailable.
Monthly payment
Est. payment
Payment breakdown
Explore the cost of this home by adjusting the details. Changes won't be saved.Climate risks
Neighborhood: 15419
Nearby schools
Schools provided by the listing agent
- District: California Area
Source: WPMLS. This data may not be complete. We recommend contacting the local school district to confirm school assignments for this home.
Similar homes
- $395,0003 bd3 ba2.3k sqft107 Hillman Park Dr, Brownsville, PA 15417For Sale
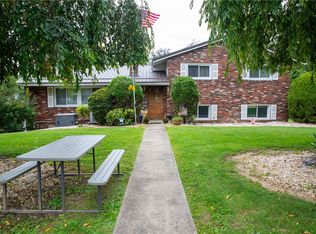 MLS ID #1771983, Walter MacFann. WPMLS
 - $334,9003 bd3 ba1.7k sqft833 Main St, Mc Clellandtown, PA 15458For Sale
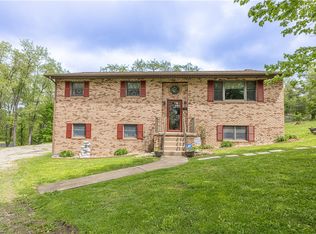 MLS ID #1751260, Jeffrey Dennis. WPMLS
 - $335,0003 bd3 ba1.8k sqft78 Lookout Ave, Monongahela, PA 15063For Sale
 MLS ID #1769142, Tanya Rhody. WPMLS
 - $260,0005 bd3 ba2.1k sqft225 E End Rd, Brownsville, PA 15417For Sale
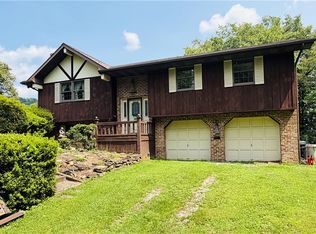 MLS ID #1769089, Brandon Berkshire. WPMLS
