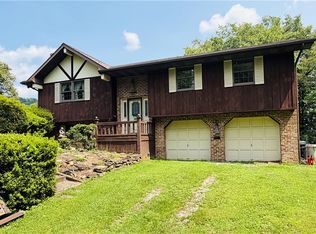
Welcome home to this spacious four-bedroom beauty! The main-level primary suite and first-floor laundry make everyday living easy, while the eat-in kitchen features plenty of cabinet space, a breakfast bar, and a built-in desk. Enjoy hosting in the bright formal dining room or relax by the cozy brick fireplace in the oversized living room. Upstairs you’ll find three generously sized bedrooms and an updated full bath. The impressive family room is sure to be a favorite with its gorgeous fireplace, cathedral ceiling, and direct access to the side deck and fenced front yard. Located just minutes from schools, parks, shopping, restaurants, PennWest California University, and Route 43 for a convenient commute to both Uniontown and Pittsburgh, this home has so much to offer!
For sale
Price cut: $20K (9/6)
$229,900
107 Bull Run Rd, Brownsville, PA 15417
4beds
2,567sqft
Single Family Residence
Built in 1960
5,662 Square Feet Lot
$227,500 Zestimate®
$90/sqft
$-- HOA
What's special
Cozy brick fireplaceBuilt-in deskEat-in kitchenMain-level primary suiteFirst-floor laundryBreakfast barFenced front yard
- 48 days
- 510
- 23
Likely to sell faster than
Zillow last checked:
Listing updated:
Listed by:
Jennifer Marino 888-397-7352,
EXP REALTY LLC 888-397-7352
Source: WPMLS,MLS#: 1768509 Originating MLS: West Penn Multi-List
Originating MLS: West Penn Multi-ListFacts & features
Interior
Bedrooms & bathrooms
- Bedrooms: 4
- Bathrooms: 3
- Full bathrooms: 2
- 1/2 bathrooms: 1
Heating
- Forced Air, Gas
Appliances
- Included: Some Gas Appliances, Dryer, Dishwasher, Refrigerator, Stove, Washer
Features
- Has basement: Yes
- Number of fireplaces: 1
Interior area
- Total structure area: 2,567
- Total interior livable area: 2,567 sqft
Property
Parking
- Total spaces: 4
- Parking features: Built In
- Has attached garage: Yes
Features
- Levels: Two
- Stories: 2
- Pool features: None
Lot
- Size: 5,662 Square Feet
- Dimensions: 0.13
Details
- Parcel number: 19090058
Construction
Type & style
- Home type: SingleFamily
- Architectural style: Two Story
- Property subtype: Single Family Residence
Materials
- Vinyl Siding
Condition
- Resale
- Year built: 1960
Utilities & green energy
- Sewer: Public Sewer
- Water: Public
Community & HOA
Location
- Region: Brownsville
Financial & listing details
- Price per square foot: $90/sqft
- Tax assessed value: $88,050
- Annual tax amount: $2,633
- Date on market: 8/5/2026
Estimated market value
$227,500
$216,000 - $239,000
$1,746/mo
Price history
| Date | Event | Price |
|---|---|---|
| 9/6/2026 | Price change | $229,900-8%$90/sqft |
Source:  WPMLS #1768509 Report a problem WPMLS #1768509 Report a problem | ||
| 8/5/2026 | Listed for sale | $249,900+69.4%$97/sqft |
Source: WPMLS #1768509 Report a problem | ||
| 12/23/2019 | Sold | $147,500$57/sqft |
Source: Public Record Report a problem | ||
| 9/12/2019 | Sold | $147,500-1.6%$57/sqft |
Source: WPMLS #1383108 Report a problem | ||
| 8/1/2019 | Pending sale | $149,900$58/sqft |
Source: BERKSHIRE HATHAWAY THE PREFERRED REALTY #1383108 Report a problem | ||
| 4/18/2019 | Price change | $149,900-4.5%$58/sqft |
Source: BERKSHIRE HATHAWAY THE PREFERRED REALTY #1383108 Report a problem | ||
| 3/4/2019 | Listed for sale | $156,900$61/sqft |
Source: BERKSHIRE HATHAWAY THE PREFERRED REALTY #1383108 Report a problem | ||
Public tax history
| Year | Property taxes | Tax assessment |
|---|---|---|
| 2025 | $2,484 | $88,050 |
| 2024 | $2,484 | $88,050 |
| 2023 | $2,484 | $88,050 |
| 2022 | $2,484 | $88,050 |
| 2021 | $2,484 +3.2% | $88,050 |
| 2020 | $2,407 +5.6% | $88,050 +100% |
| 2018 | $2,279 | $44,025 |
| 2017 | -- | $44,025 |
| 2016 | -- | $44,025 |
| 2015 | -- | $44,025 -50% |
| 2014 | -- | $88,050 |
| 2013 | -- | -- |
| 2012 | -- | -- |
| 2011 | -- | -- |
| 2010 | -- | -- |
| 2009 | -- | -- |
| 2007 | -- | -- |
| 2006 | -- | -- |
| 2005 | -- | -- |
| 2004 | -- | -- |
| 2003 | -- | -- |
| 2002 | -- | -- |
| 2000 | -- | -- |
Find assessor info on the county website
Monthly payment
Est. payment
Payment breakdown
Explore the cost of this home by adjusting the details. Changes won't be saved.Climate risks
Neighborhood: 15417
Nearby schools
Schools provided by the listing agent
- District: Brownsville
Source: WPMLS. This data may not be complete. We recommend contacting the local school district to confirm school assignments for this home.
Similar homes
- $228,0003 bd3 ba1.5k sqft1005 Josephine St, Brownsville, PA 15417For Sale
 MLS ID #1774310, Michele Vasiloff. WPMLS
 - $235,5004 bd2 ba1.8k sqft107 Telegraph Rd, Brownsville, PA 15417For Sale
 MLS ID #1749612, Michele Vasiloff. WPMLS
 - $260,0005 bd3 ba2.1k sqft225 E End Rd, Brownsville, PA 15417For Sale
 MLS ID #1769089, Brandon Berkshire. WPMLS
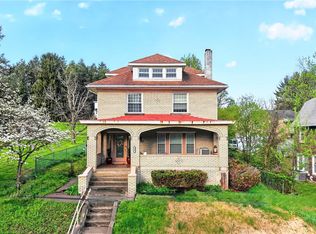
 - $225,9994 bd3 ba1.7k sqft222 Union St, Brownsville, PA 15417For Sale
 MLS ID #1749270, Voni Black. WPMLS
