Exceptional entertainer’s retreat located near the entrance of Patsy Hillman Park in Luzerne Township! Spanning over 2,374 sq ft, this well-maintained residence features 3 spacious bedrooms, a versatile den, and dynamic living areas including both a large living room and family room. Dual gas log fireplaces add warmth and ambience throughout. The heart of the home opens to an impressive indoor/outdoor flow highlighted by a dedicated hot tub room and a large covered rear patio complete with a natural gas grill. Step out to your private backyard sanctuary offering over 0.75 acres of grounds anchored by a heated 20x40 in-ground swimming pool with an automatic safety cover. Additional premium features include an integral 2-car garage and a whole-house generator for complete peace of mind. Easy access to local park trails, recreation, and major routes.
For sale
$395,000
107 Hillman Park Dr, Brownsville, PA 15417
3beds
2,374sqft
Single Family Residence
Built in 1975
0.28 Acres Lot
$384,700 Zestimate®
$166/sqft
$-- HOA
What's special
Private backyard sanctuaryFamily roomVersatile denDual gas log fireplacesDedicated hot tub roomNatural gas grillLarge covered rear patio
- 5 days
- 311
- 17
Zillow last checked:
Listing updated:
Listed by:
Walter MacFann 724-330-5800,
TRI COUNTY REALTY ASSOCIATES LP 724-330-5800
Source: WPMLS,MLS#: 1771983 Originating MLS: West Penn Multi-List
Originating MLS: West Penn Multi-ListFacts & features
Interior
Bedrooms & bathrooms
- Bedrooms: 3
- Bathrooms: 3
- Full bathrooms: 3
Primary bedroom
- Level: Upper
- Dimensions: 14x13
Bedroom 2
- Level: Upper
- Dimensions: 12x10
Bedroom 3
- Level: Upper
- Dimensions: 12x12
Den
- Level: Lower
- Dimensions: 15x12
Dining room
- Level: Main
- Dimensions: 14x10
Family room
- Level: Lower
- Dimensions: 13x23
Kitchen
- Level: Main
- Dimensions: 10x16
Laundry
- Level: Lower
- Dimensions: 8x8
Living room
- Level: Main
- Dimensions: 25x16
Heating
- Forced Air, Gas
Cooling
- Central Air
Appliances
- Included: Some Electric Appliances, Convection Oven, Cooktop, Dryer, Dishwasher, Microwave, Refrigerator, Washer
Features
- Window Treatments
- Flooring: Carpet
- Windows: Multi Pane, Window Treatments
- Basement: Finished,Walk-Out Access
- Number of fireplaces: 2
- Fireplace features: Gas Log
Interior area
- Total structure area: 2,374
- Total interior livable area: 2,374 sqft
Property
Parking
- Total spaces: 2
- Parking features: Built In, Garage Door Opener
- Has attached garage: Yes
Features
- Levels: Multi/Split
- Stories: 2
- Pool features: Pool
Lot
- Size: 0.28 Acres
- Dimensions: 0.28
Details
- Parcel number: 19060051
Construction
Type & style
- Home type: SingleFamily
- Architectural style: Split Level
- Property subtype: Single Family Residence
Materials
- Brick, Frame
Condition
- Resale
- Year built: 1975
Details
- Warranty included: Yes
Community & HOA
Community
- Security: Security System
- Subdivision: Hillman Park
Location
- Region: Brownsville
Financial & listing details
- Price per square foot: $166/sqft
- Tax assessed value: $143,790
- Annual tax amount: $4,300
- Date on market: 8/28/2026
Estimated market value
$384,700
$365,000 - $404,000
$1,320/mo
Price history
| Date | Event | Price |
|---|---|---|
| 8/28/2026 | Listed for sale | $395,000$166/sqft |
Source:  WPMLS #1771983 Report a problem WPMLS #1771983 Report a problem | ||
Public tax history
| Year | Property taxes | Tax assessment |
|---|---|---|
| 2025 | $4,056 | $143,790 |
| 2024 | $4,056 | $143,790 |
| 2023 | $4,056 | $143,790 |
| 2022 | $4,056 | $143,790 |
| 2021 | $4,056 +3.2% | $143,790 |
| 2020 | $3,931 +5.6% | $143,790 +100% |
| 2018 | $3,721 | $71,895 |
| 2017 | -- | $71,895 |
| 2016 | -- | $71,895 |
| 2015 | -- | $71,895 -50% |
| 2014 | -- | $143,790 |
| 2013 | -- | -- |
| 2012 | -- | -- |
| 2011 | -- | -- |
| 2010 | -- | -- |
| 2009 | -- | -- |
| 2007 | -- | -- |
| 2006 | -- | -- |
| 2005 | -- | -- |
| 2004 | -- | -- |
| 2003 | -- | -- |
| 2002 | -- | -- |
| 2000 | -- | -- |
Find assessor info on the county website
Monthly payment
Est. payment
Payment breakdown
Explore the cost of this home by adjusting the details. Changes won't be saved.Climate risks
Neighborhood: 15417
Nearby schools
Schools provided by the listing agent
- District: Brownsville
Source: WPMLS. This data may not be complete. We recommend contacting the local school district to confirm school assignments for this home.
Similar homes
- $329,0003 bd3 ba1.6k sqft135 Willow St, Brownsville, PA 15417For Sale
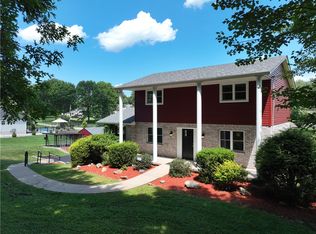 MLS ID #1768479, Cheryl Yeardie. WPMLS
 - $395,0003 bd3 ba2.1k sqft263 Hillcrest Dr, California, PA 15419For Sale
 MLS ID #1770850, Nadia Uhall. WPMLS
 - $268,0003 bd3 ba1.8k sqft425 Spring Rd, Brownsville, PA 15417For Sale
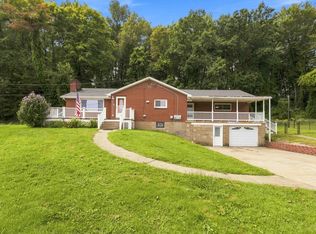 MLS ID #1772275, Michele Vasiloff. WPMLS
 - $270,0005 bd3 ba2.1k sqft225 E End Rd, Brownsville, PA 15417For Sale
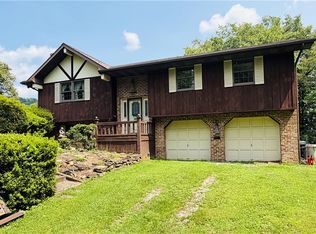 MLS ID #1769089, Brandon Berkshire. WPMLS
 - $299,9003 bd2 ba2.3k sqft125 Market St, Brownsville, PA 15417For Sale
 MLS ID #PAFY2000076, DAVID KRULAC, David Krulac Real Estate, LLC. Bright MLS
