This is the one you've been waiting for in California Area School District! Located on an acre of land, this well-maintained brick ranch home offers a newly remodeled kitchen with quartz countertops, soft-close cabinetry, newer appliances, and oversized pantry. Access from the kitchen to the backyard patio will allow for convenient indoor/outdoor gatherings. The spacious living and dining rooms showcase large, bright windows with picturesque views. Comfortable bedrooms and a master ensuite are conveniently located on main level living just beyond the sizable foyer. The amenities continue given the lower level usable space with a bathroom and a two car integral garage. Don't miss the opportunity to make this house your home!
For sale
Price cut: $15.1K (10/12)
$379,900
263 Hillcrest Dr, California, PA 15419
3beds
2,108sqft
Single Family Residence
Built in 1961
1.03 Acres Lot
$365,400 Zestimate®
$180/sqft
$-- HOA
What's special
Well-maintained brick ranch homeQuartz countertopsAcre of landTwo car integral garageNewly remodeled kitchenMaster ensuiteMain level living
- 65 days
- 507
- 28
Zillow last checked:
Listing updated:
Listed by:
Nadia Uhall 724-330-5800,
TRI COUNTY REALTY ASSOCIATES LP 724-330-5800
Source: WPMLS,MLS#: 1770850 Originating MLS: West Penn Multi-List
Facts & features
Interior
Bedrooms & bathrooms
- Bedrooms: 3
- Bathrooms: 3
- Full bathrooms: 3
Heating
- Forced Air, Gas
Cooling
- Central Air
Appliances
- Included: Some Electric Appliances, Dishwasher, Refrigerator, Stove
Features
- Pantry, Window Treatments
- Flooring: Hardwood, Vinyl
- Windows: Multi Pane, Screens, Window Treatments
- Basement: Full,Walk-Out Access
Interior area
- Total structure area: 2,108
- Total interior livable area: 2,108 sqft
Property
Parking
- Parking features: Built In, Garage Door Opener
- Has attached garage: Yes
Features
- Levels: One
- Stories: 1
Lot
- Size: 1.03 Acres
- Dimensions: 1.0273
Details
- Parcel number: 0800200004000500
Construction
Type & style
- Home type: SingleFamily
- Architectural style: Ranch
- Property subtype: Single Family Residence
Materials
- Brick, Frame
- Roof: Asphalt
Condition
- Resale
- Year built: 1961
Utilities & green energy
- Sewer: Public Sewer
- Water: Public
Community & HOA
Location
- Region: California
Financial & listing details
- Price per square foot: $180/sqft
- Tax assessed value: $176,900
- Annual tax amount: $4,110
- Date on market: 8/21/2026
Estimated market value
$365,400
$347,000 - $384,000
$1,972/mo
Price history
| Date | Event | Price |
|---|---|---|
| 10/12/2026 | Price change | $379,900-3.8%$180/sqft |
Source:  WPMLS #1770850 Report a problem | ||
| 8/21/2026 | Listed for sale | $395,000+68.1%$187/sqft |
Source: WPMLS #1770850 Report a problem | ||
| 8/25/2022 | Sold | $235,000-16%$111/sqft |
Source: WPMLS #1563115 Report a problem | ||
| 7/26/2022 | Contingent | $279,900$133/sqft |
Source: WPMLS #1563115 Report a problem | ||
| 7/5/2022 | Listed for sale | $279,900+154.5%$133/sqft |
Source: WPMLS #1563115 Report a problem | ||
| 6/29/2004 | Sold | $110,000$52/sqft |
Source: Public Record Report a problem | ||
Public tax history
| Year | Property taxes | Tax assessment |
|---|---|---|
| 2026 | $4,110 | $176,900 |
| 2025 | $4,110 +5.5% | $176,900 |
| 2024 | $3,896 +19.7% | $176,900 +19.7% |
| 2023 | $3,255 +6.7% | $147,800 |
| 2022 | $3,052 +5.1% | $147,800 |
| 2021 | $2,904 +7.6% | $147,800 |
| 2020 | $2,699 +651.4% | $147,800 |
| 2018 | $359 +1402.1% | $147,800 |
| 2017 | $24 | $147,800 +578.7% |
| 2016 | -- | $21,777 |
| 2015 | -- | $21,777 |
| 2014 | $523 | $21,777 |
| 2013 | $523 | $21,777 |
| 2012 | -- | $21,777 |
| 2011 | -- | $21,777 +3.6% |
| 2010 | -- | $21,022 |
| 2009 | -- | $21,022 |
| 2008 | -- | $21,022 |
| 2007 | -- | $21,022 |
| 2006 | -- | $21,022 |
| 2005 | -- | $21,022 |
| 2004 | -- | $21,022 |
| 2003 | -- | $21,022 |
| 2002 | -- | $21,022 |
| 2000 | -- | $21,022 |
Find assessor info on the county website
Monthly payment
Est. payment
Payment breakdown
Explore the cost of this home by adjusting the details. Changes won't be saved.Climate risks
Neighborhood: 15419
Nearby schools
Schools provided by the listing agent
- District: California Area
Source: WPMLS. This data may not be complete. We recommend contacting the local school district to confirm school assignments for this home.

Similar homes
- $325,0003 bd3 ba2.3k sqft107 Hillman Park Dr, Brownsville, PA 15417For Sale
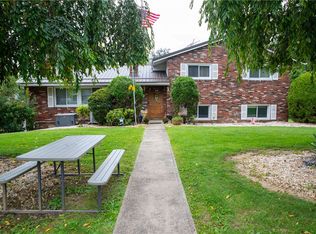 MLS ID #1771983, Walter MacFann. WPMLS
- $320,0003 bd2 ba1.7k sqft1013 Josephine St, Brownsville, PA 15417For Sale
 MLS ID #1777295, Jamie Santore. WPMLS
- $349,9003 bd3 ba2.1k sqft7449 National Pike, Uniontown, PA 15401For Sale
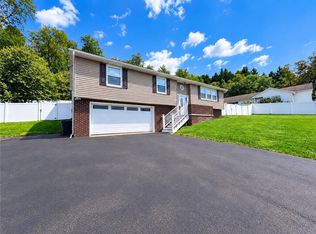 MLS ID #1773830, Rachel Linderman. WPMLS
- $329,0004 bd2 ba1.8k sqft161 Liberty St, Perryopolis, PA 15473For Sale
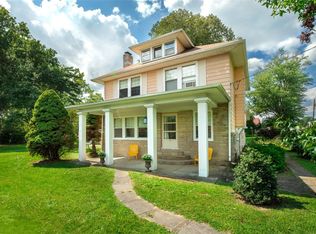 MLS ID #1772206, Melissa Compliment. WPMLS
