Escape to the peace and privacy of country living at 255 Mt. Zion Road, Prosperity! Nestled on 10.19 wooded acres in the McGuffey School District, this beautifully updated 3-bedroom, 2-full-bath home offers the perfect blend of comfort, space, and opportunity.
Enjoy the convenience of one-level living with stylish engineered hardwood floors throughout the main living areas. Need more space? The expansive attic offers incredible potential to be finished into two additional bedrooms, a home office, or bonus living area.
Step outside onto the spacious deck overlooking the backyard and surrounding woods—an ideal setting for morning coffee, evening relaxation, or entertaining family and friends. With plenty of room to build a garage, explore the outdoors, hunt on your own property, or simply enjoy the privacy of nature, this property offers endless possibilities.
If you’ve been searching for a peaceful country retreat with room to grow, this is one you won’t want to miss.
Under contract
$335,000
255 Mount Zion Rd, Prosperity, PA 15329
3beds
1,736sqft
Manufactured Home, Single Family Residence
Built in 2005
10.19 Acres Lot
$321,800 Zestimate®
$193/sqft
$-- HOA
What's special
Wooded acresOne-level livingPrivacy of nature
- 48 days
- 607
- 37
Likely to sell faster than
Zillow last checked:
Listing updated:
Listed by:
Nicole Malesic 724-941-1427,
REALTY ONE GROUP GOLD STANDARD 724-941-1427
Source: WPMLS,MLS#: 1766940 Originating MLS: West Penn Multi-List
Originating MLS: West Penn Multi-ListFacts & features
Interior
Bedrooms & bathrooms
- Bedrooms: 3
- Bathrooms: 2
- Full bathrooms: 2
Primary bedroom
- Level: Main
Bedroom 2
- Level: Main
Bedroom 3
- Level: Main
Dining room
- Level: Main
Entry foyer
- Level: Main
Family room
- Level: Main
Kitchen
- Level: Main
Laundry
- Level: Main
Living room
- Level: Main
Heating
- Forced Air, Propane
Cooling
- Electric
Appliances
- Included: Some Electric Appliances, Dishwasher, Microwave, Refrigerator, Stove
Features
- Jetted Tub, Kitchen Island, Pantry
- Flooring: Hardwood, Vinyl
- Has basement: No
Interior area
- Total structure area: 1,736
- Total interior livable area: 1,736 sqft
Video & virtual tour
Property
Parking
- Total spaces: 4
- Parking features: Off Street
Features
- Levels: One
- Stories: 1
- Pool features: None
- Has spa: Yes
Lot
- Size: 10.19 Acres
- Dimensions: 10.19
Details
- Parcel number: 4500060000000201
Construction
Type & style
- Home type: MobileManufactured
- Architectural style: Colonial,Ranch,Mobile Home
- Property subtype: Manufactured Home, Single Family Residence
Materials
- Vinyl Siding
- Roof: Composition
Condition
- Resale
- Year built: 2005
Utilities & green energy
- Sewer: Septic Tank
- Water: Other
Community & HOA
Location
- Region: Prosperity
Financial & listing details
- Price per square foot: $193/sqft
- Tax assessed value: $90,300
- Annual tax amount: $1,606
- Date on market: 7/30/2026
Estimated market value
$321,800
$306,000 - $338,000
Not available
Price history
| Date | Event | Price |
|---|---|---|
| 9/4/2026 | Pending sale | $335,000$193/sqft |
Source:  WPMLS #1766940 Report a problem WPMLS #1766940 Report a problem | ||
| 7/30/2026 | Listed for sale | $335,000+71.8%$193/sqft |
Source: WPMLS #1766940 Report a problem | ||
| 2/15/2007 | Sold | $195,000$112/sqft |
Source: Public Record Report a problem | ||
Public tax history
| Year | Property taxes | Tax assessment |
|---|---|---|
| 2026 | $1,606 +4% | $90,300 |
| 2025 | $1,543 | $90,300 |
| 2024 | $1,543 | $90,300 |
| 2023 | $1,543 -10.3% | $90,300 |
| 2022 | $1,720 +16.2% | $90,300 |
| 2021 | $1,480 +5.6% | $90,300 -0.1% |
| 2020 | $1,402 +538.3% | $90,400 |
| 2018 | $220 +1512.8% | $90,400 |
| 2017 | $14 | $90,400 +736% |
| 2016 | -- | $10,813 |
| 2015 | -- | $10,813 |
| 2014 | $269 | $10,813 |
| 2013 | $269 | $10,813 |
| 2012 | -- | $10,813 |
| 2011 | -- | $10,813 |
| 2010 | -- | $10,813 |
| 2009 | -- | $10,813 |
| 2008 | -- | $10,813 |
| 2007 | -- | $10,813 +17.2% |
| 2006 | -- | $9,228 +189.6% |
| 2005 | -- | $3,187 |
| 2004 | -- | $3,187 |
Find assessor info on the county website
Monthly payment
Climate risks
Neighborhood: 15329
Nearby schools
Schools provided by the listing agent
- District: McGuffey
Source: WPMLS. This data may not be complete. We recommend contacting the local school district to confirm school assignments for this home.
Similar homes
- $279,9003 bd2 ba1.7k sqft190 Pikes Peak Rd, Prosperity, PA 15329For Sale
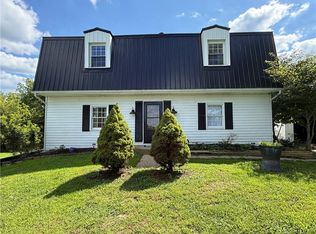 MLS ID #1768887, Chris Opfer. WPMLS
 - $325,0003 bd2 ba1.7k sqft900 Washington Rd, Washington, PA 15301For Sale
 MLS ID #1755822, Rich Dallas. WPMLS
 - $355,0004 bd3 ba1.9k sqft626 Preferred Dr, Washington, PA 15301For Sale
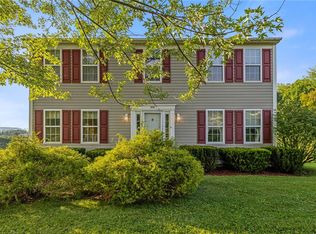 MLS ID #1763469, Nicole Malesic. WPMLS
 - $340,0003 bd2 ba1.6k sqft683 Apple Pie Ridge, Wheeling, WV 26003For Sale
 MLS ID #145308, Alicia Peklinsky, Paull Associates. Wheeling BOR
