Classic Stone Ranch home: 3 bedrooms and 2.5 baths with a massive, two story, three-car detached heated garage (39'x23') on a dead-end drive in Hickory! The garage is the crown jewel with epoxy resin flooring, diamond plate wall covering, water, electric, and recessed lighting. The second level of the garage is currently set up as an office with gas heat and a split unit. The oak crown molding and chair rail add a rich touch. This garage is a great space to escape distractions. Other uses may be a game/party room.
The main level living provides a living room with a floor to ceiling natural, stone, gas fireplace, with sliders to the large Trex deck that overlooks the drive and detached garage. There is an equipped kitchen with an island that seats 3-4, breakfast/dinner nook, 3 generous bedrooms and a full bath. The primary bedroom has a half bath, large closet and new, laminate flooring. The lower level offers 2 spacious game rooms, a large utility/storage room, a full bath and an open garage with storage and a laundry area.
Step outside the kitchen and enjoy the country air and a fenced-in area for keeping pets and children secure. The concrete driveway is an added bonus and is set off by the lovey retaining wall. Enjoy the surrounding rolling hills in this Fort Cherry community. Located in the Fort Cherry School District.
For sale
$349,900
28 Dire Dr, Hickory, PA 15340
3beds
1,388sqft
Single Family Residence
Built in 1960
0.5 Acres Lot
$343,700 Zestimate®
$252/sqft
$-- HOA
What's special
Diamond plate wall covering
- 191 days
- 826
- 66
Zillow last checked:
Listing updated:
Listed by:
Jan Bellhy 724-941-9400,
Keller Williams Realty 724-941-9400
Source: WPMLS,MLS#: 1747545 Originating MLS: West Penn Multi-List
Originating MLS: West Penn Multi-ListFacts & features
Interior
Bedrooms & bathrooms
- Bedrooms: 3
- Bathrooms: 3
- Full bathrooms: 2
- 1/2 bathrooms: 1
Primary bedroom
- Level: Main
- Dimensions: 14x13
Bedroom 2
- Level: Main
- Dimensions: 11x13
Bedroom 3
- Level: Main
- Dimensions: 11x10
Bonus room
- Level: Basement
- Dimensions: 15x15
Bonus room
- Level: Basement
- Dimensions: 9x10
Dining room
- Level: Main
- Dimensions: 6x10
Entry foyer
- Level: Main
Game room
- Level: Basement
- Dimensions: 17x11
Kitchen
- Level: Main
- Dimensions: 14x13
Living room
- Level: Main
- Dimensions: 17x13
Heating
- Forced Air, Gas
Cooling
- Central Air
Appliances
- Included: Some Gas Appliances, Dryer, Dishwasher, Microwave, Refrigerator, Stove, Washer
Features
- Flooring: Ceramic Tile, Hardwood, Laminate
- Basement: Full,Walk-Out Access
- Number of fireplaces: 1
- Fireplace features: Gas
Interior area
- Total structure area: 1,388
- Total interior livable area: 1,388 sqft
Video & virtual tour
Property
Parking
- Total spaces: 3
- Parking features: Detached, Garage, Garage Door Opener
- Has garage: Yes
Features
- Levels: One
- Stories: 1
Lot
- Size: 0.5 Acres
- Dimensions: 125 x 200
Details
- Parcel number: 4600080100001400
Construction
Type & style
- Home type: SingleFamily
- Architectural style: Ranch
- Property subtype: Single Family Residence
Materials
- Stone
- Roof: Asphalt
Condition
- Resale
- Year built: 1960
Utilities & green energy
- Sewer: Septic Tank
- Water: Public
Community & HOA
Location
- Region: Hickory
Financial & listing details
- Price per square foot: $252/sqft
- Tax assessed value: $194,100
- Annual tax amount: $4,190
- Date on market: 4/9/2026
Estimated market value
$343,700
$327,000 - $361,000
$1,879/mo
Price history
| Date | Event | Price |
|---|---|---|
| 4/9/2026 | Listed for sale | $349,900$252/sqft |
Source:  WPMLS #1747545 Report a problem WPMLS #1747545 Report a problem | ||
Public tax history
| Year | Property taxes | Tax assessment |
|---|---|---|
| 2026 | $4,342 +3.6% | $194,100 |
| 2025 | $4,190 +6.3% | $194,100 |
| 2024 | $3,941 +0.3% | $194,100 |
| 2023 | $3,930 +5.2% | $194,100 |
| 2022 | $3,737 +6.5% | $194,100 |
| 2021 | $3,510 +5.4% | $194,100 |
| 2020 | $3,330 +606% | $194,100 |
| 2018 | $472 +1428.9% | $194,100 |
| 2017 | $31 | $194,100 +1505.3% |
| 2016 | -- | $12,091 |
| 2015 | -- | $12,091 |
| 2014 | $252 | $12,091 +19.5% |
| 2013 | $252 | $10,121 |
| 2012 | -- | $10,121 |
| 2011 | -- | $10,121 |
| 2010 | -- | $10,121 |
| 2009 | -- | $10,121 |
| 2008 | -- | $10,121 |
| 2007 | -- | $10,121 |
| 2006 | -- | $10,121 |
| 2005 | -- | $10,121 |
| 2004 | -- | $10,121 |
| 2003 | -- | $10,121 |
| 2002 | -- | $10,121 |
| 2000 | -- | $10,121 |
Find assessor info on the county website
Monthly payment
Est. payment
Payment breakdown
Explore the cost of this home by adjusting the details. Changes won't be saved.Climate risks
Neighborhood: 15340
Similar homes
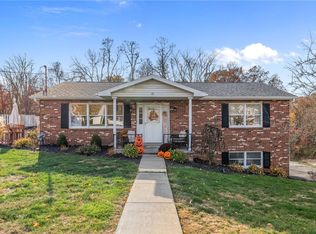
- $350,0004 bd2 ba2k sqft1810 Henderson Ave, Washington, PA 15301For Sale
 MLS ID #1754411, Rejeana Palma. WPMLS
 - $325,0003 bd3 ba1.8k sqft282 McMurray Rd, Pittsburgh, PA 15241For Sale
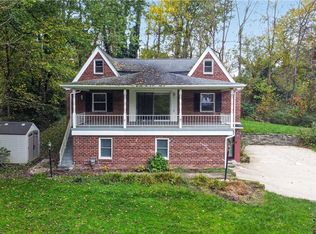 MLS ID #1779335, Mark Ratti. WPMLS
 - $319,0003 bd3 ba1.8k sqft44 Hollow Haven Dr, Pittsburgh, PA 15236For Sale
 MLS ID #1779527, Linda Backo. WPMLS
 - $289,9003 bd2 ba1.2k sqft2714 Gould Dr, South Park, PA 15129For Sale
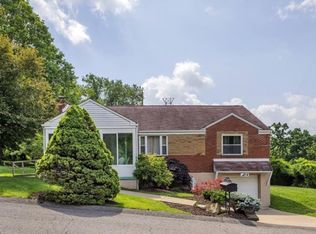 MLS ID #1779488, Janet Caputo. WPMLS
