Welcome to this beautifully updated townhome in desirable Strabane Manor, offering stylish finishes and a spacious open-concept design. Contemporary laminate flooring flows throughout the main level, where the bright living area opens seamlessly to the kitchen and dining space featuring quartz countertops, stainless steel appliances, and plenty of room for everyday living and entertaining. A convenient powder room completes the main level. Upstairs, you'll find three bedrooms, including a spacious primary suite with a private bath featuring a walk-in shower and a toilet with a built-in bidet. Also on the bedroom level is the fully equipped laundry area. Step outside to enjoy the 15' x 10' deck, perfect for relaxing or hosting guests. The finished lower level offers additional living space, abundant storage, and another half bath. A double-car garage and double-wide driveway provide ample parking, making entertaining family and friends effortless. This move-in-ready home combines modern updates, comfort, and convenience. Great location, just minutes to Trinity Point, Tanger Outlets, The Meadows Casino, and a wide variety of shopping and dining destinations. Commuters will appreciate easy access to I-79 and Route 19, while nearby downtown Washington and W&J College provide additional cultural, educational, and recreational opportunities.
For sale
Price cut: $10K (10/2)
$319,900
2263 Flint Dr, Washington, PA 15301
3beds
1,698sqft
Townhouse
Built in 2020
2,095 Square Feet Lot
$317,300 Zestimate®
$188/sqft
$125/mo HOA
What's special
Stylish finishesFully equipped laundry areaAnother half bathContemporary laminate flooringDouble-car garageConvenient powder roomSpacious open-concept design
- 73 days
- 252
- 22
Zillow last checked:
Listing updated:
Listed by:
Mark Ratti 724-933-6300,
RE/MAX SELECT REALTY 724-933-6300
Source: WPMLS,MLS#: 1768619 Originating MLS: West Penn Multi-List
Originating MLS: West Penn Multi-ListFacts & features
Interior
Bedrooms & bathrooms
- Bedrooms: 3
- Bathrooms: 4
- Full bathrooms: 2
- 1/2 bathrooms: 2
Primary bedroom
- Level: Upper
- Dimensions: 14x12
Bedroom 2
- Level: Upper
- Dimensions: 13x10
Bedroom 3
- Level: Upper
- Dimensions: 12x09
Dining room
- Level: Main
- Dimensions: 23x
Entry foyer
- Level: Lower
Game room
- Level: Lower
- Dimensions: 16x09
Kitchen
- Level: Main
- Dimensions: 12
Living room
- Level: Main
- Dimensions: 22x18
Heating
- Forced Air, Gas
Cooling
- Central Air, Electric
Appliances
- Included: Some Gas Appliances, Dryer, Dishwasher, Microwave, Refrigerator, Stove, Washer
Features
- Kitchen Island, Pantry
- Flooring: Carpet, Laminate
- Windows: Multi Pane
- Basement: Finished,Interior Entry
Interior area
- Total structure area: 1,698
- Total interior livable area: 1,698 sqft
Video & virtual tour
Property
Parking
- Total spaces: 2
- Parking features: Built In, Garage Door Opener
- Has attached garage: Yes
Features
- Levels: Two
- Stories: 2
Lot
- Size: 2,095 Square Feet
- Dimensions: 87 x 25 Appro x .
Details
- Parcel number: 6000010700000603
Construction
Type & style
- Home type: Townhouse
- Architectural style: Colonial,Two Story
- Property subtype: Townhouse
Materials
- Frame, Stone
- Roof: Composition
Condition
- Resale
- Year built: 2020
Details
- Warranty included: Yes
Utilities & green energy
- Sewer: Public Sewer
- Water: Public
Community & HOA
Community
- Subdivision: Strabane Manor
HOA
- Has HOA: Yes
- HOA fee: $125 monthly
Location
- Region: Washington
Financial & listing details
- Price per square foot: $188/sqft
- Tax assessed value: $208,300
- Annual tax amount: $4,349
- Date on market: 8/7/2026
Estimated market value
$317,300
$301,000 - $333,000
$2,350/mo
Price history
| Date | Event | Price |
|---|---|---|
| 10/2/2026 | Price change | $319,900-3%$188/sqft |
Source:  WPMLS #1768619 Report a problem WPMLS #1768619 Report a problem | ||
| 8/7/2026 | Listed for sale | $329,900+41%$194/sqft |
Source: WPMLS #1768619 Report a problem | ||
| 9/15/2020 | Sold | $233,995$138/sqft |
Source: Public Record Report a problem | ||
Public tax history
| Year | Property taxes | Tax assessment |
|---|---|---|
| 2026 | $4,349 +1.9% | $208,300 |
| 2025 | $4,268 +5.1% | $208,300 |
| 2024 | $4,060 | $208,300 |
| 2023 | $4,060 +12.5% | $208,300 +0.6% |
| 2022 | $3,610 | $207,100 |
| 2021 | $3,610 | $207,100 |
| 2020 | -- | -- |
Find assessor info on the county website
Monthly payment
Est. payment
Payment breakdown
Explore the cost of this home by adjusting the details. Changes won't be saved.Climate risks
Neighborhood: 15301
Nearby schools
Schools provided by the listing agent
- District: Trinity Area
Source: WPMLS. This data may not be complete. We recommend contacting the local school district to confirm school assignments for this home.

Similar homes
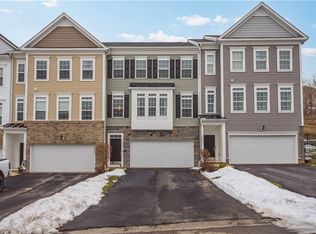
- $329,9503 bd3 ba1.8k sqft12 Remington Dr, Washington, PA 15301For Sale
 MLS ID #1768109, Rich Dallas. WPMLS
 - $280,0003 bd3 ba1.5k sqft120 John St, Washington, PA 15301For Sale
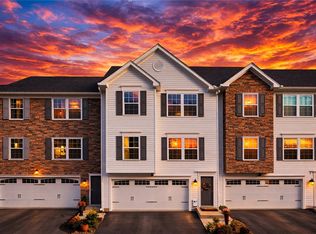 MLS ID #1727676, Brenda Deems. WPMLS
 - $360,0003 bd3 ba2.1k sqft45 Remington Dr, Washington, PA 15301For Sale
 MLS ID #1774955, Erica Shulsky. WPMLS
 - $299,9003 bd3 ba1.6k sqft903 Royal Ct, Canonsburg, PA 15317For SaleMLS ID #1757368, Kathleen Cooper. WPMLS
